
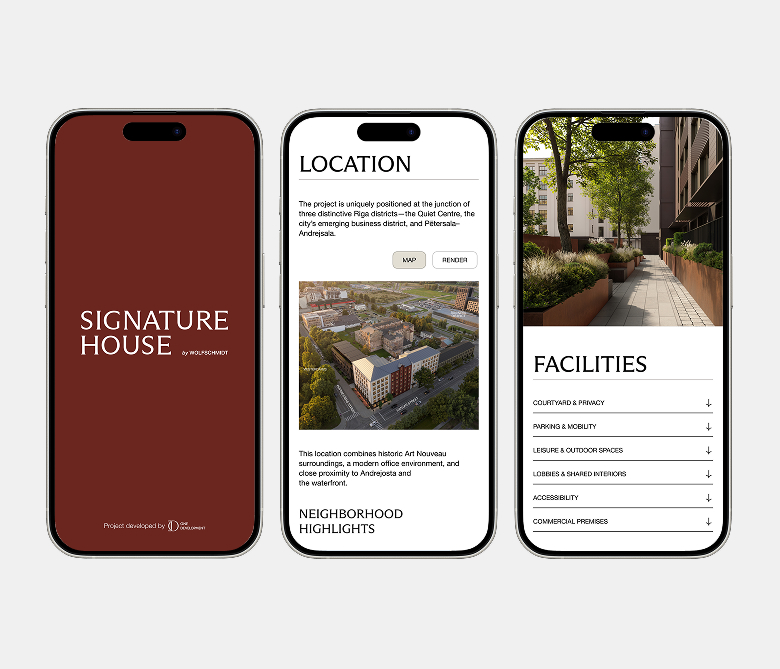
Context
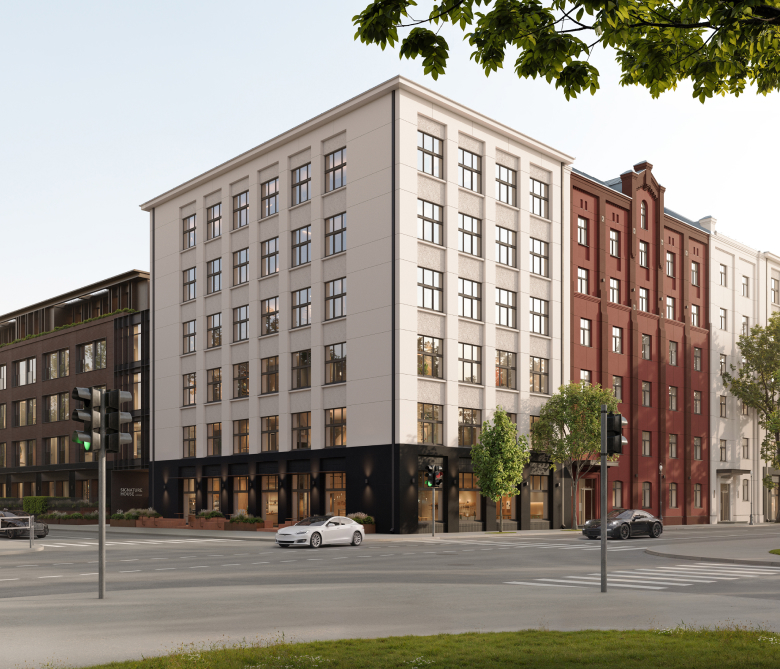
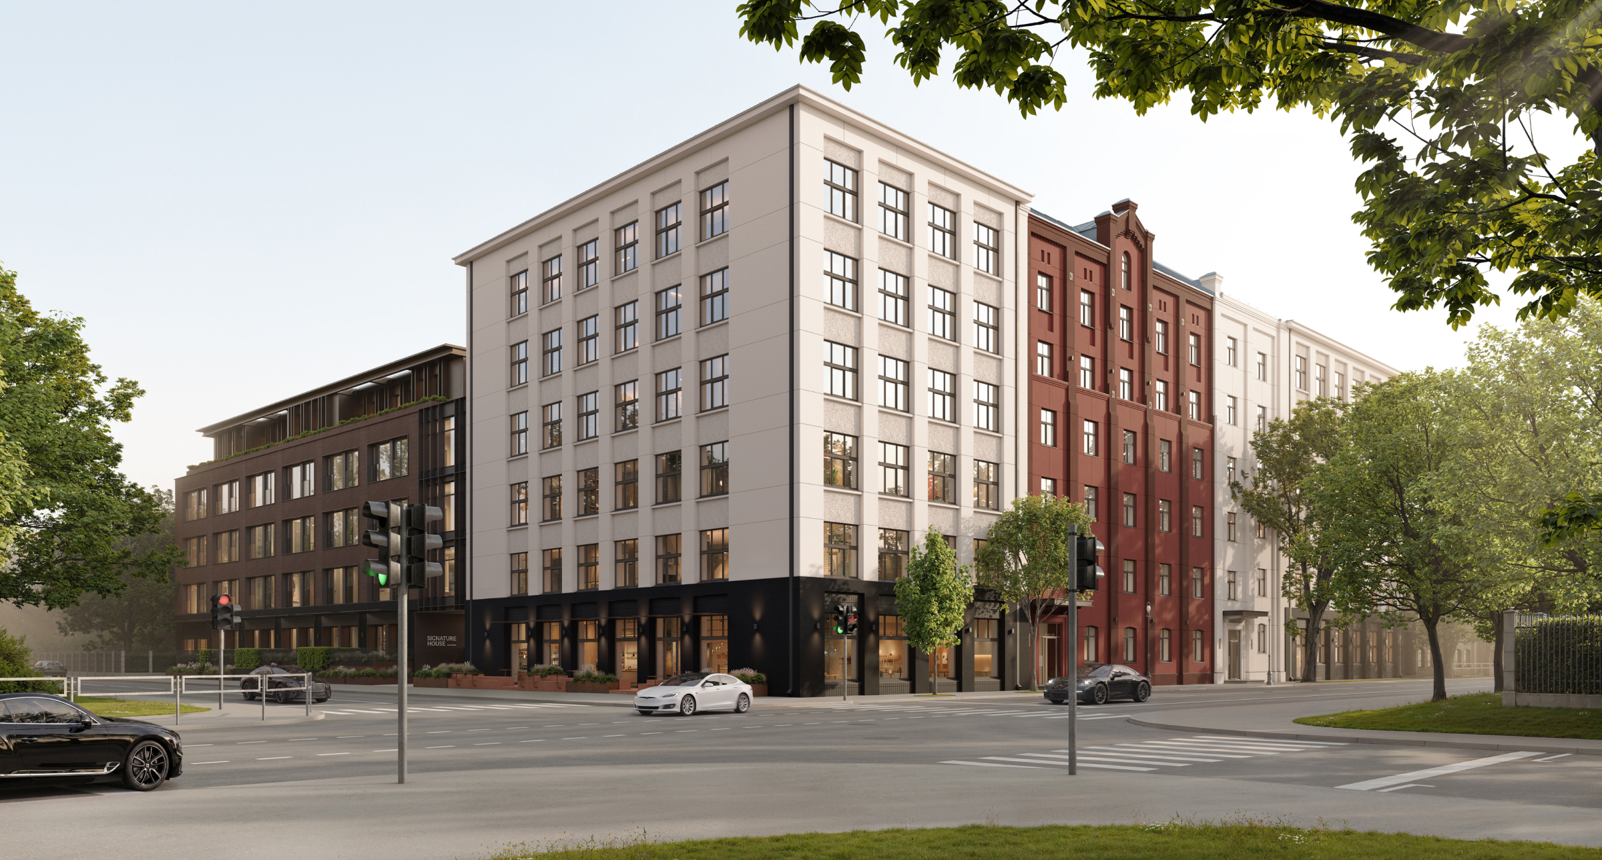
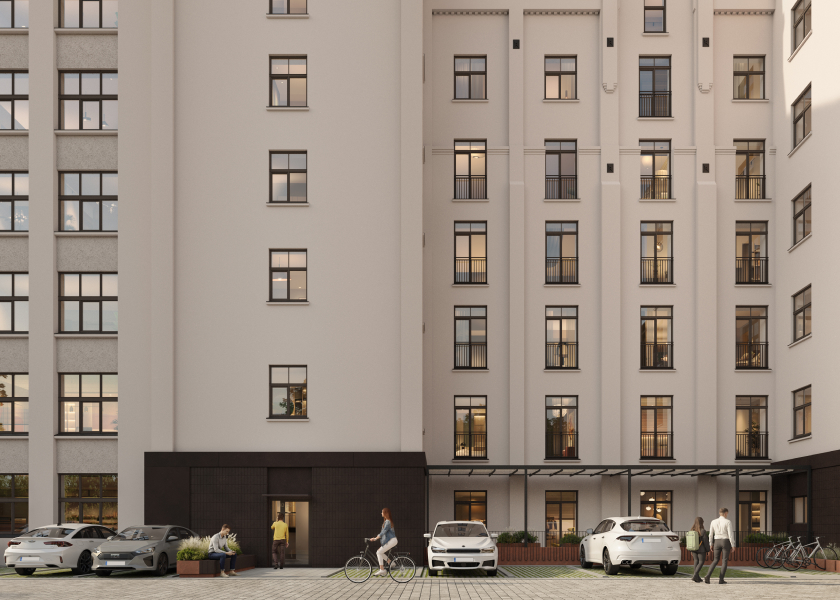
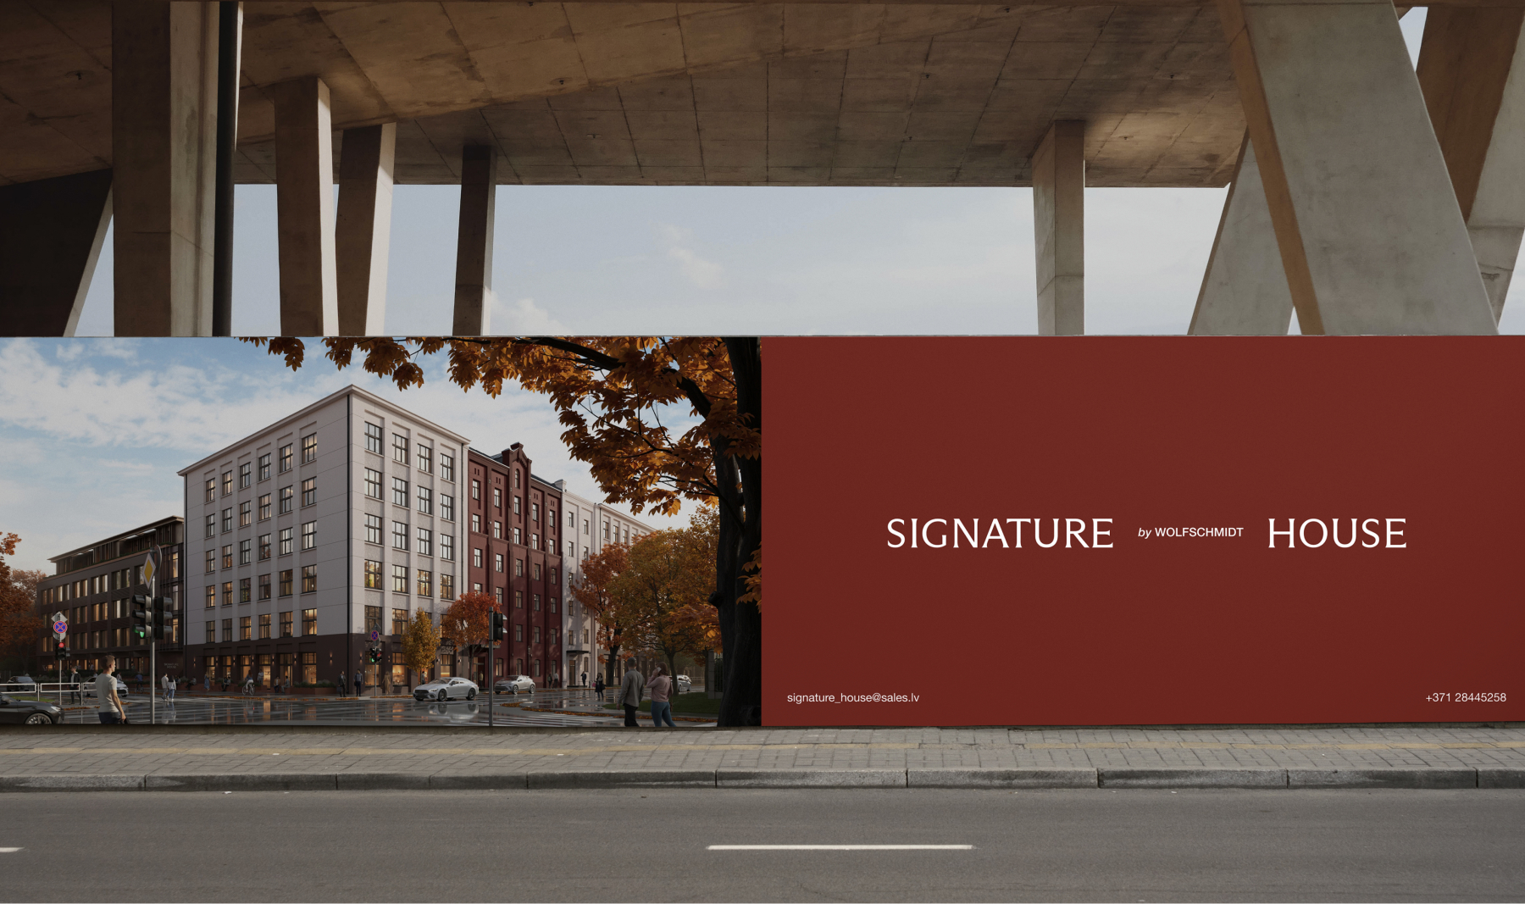
Signature House by Wolfschmidt is a rare industrial building overlooking the Viesturdarzs park, carefully restored and reinterpreted for contemporary living.
It required a distinctive name, a strong brand identity, and confident market positioning that would reflect the site’s rich heritage, unique character, and cultural significance.
Positioning
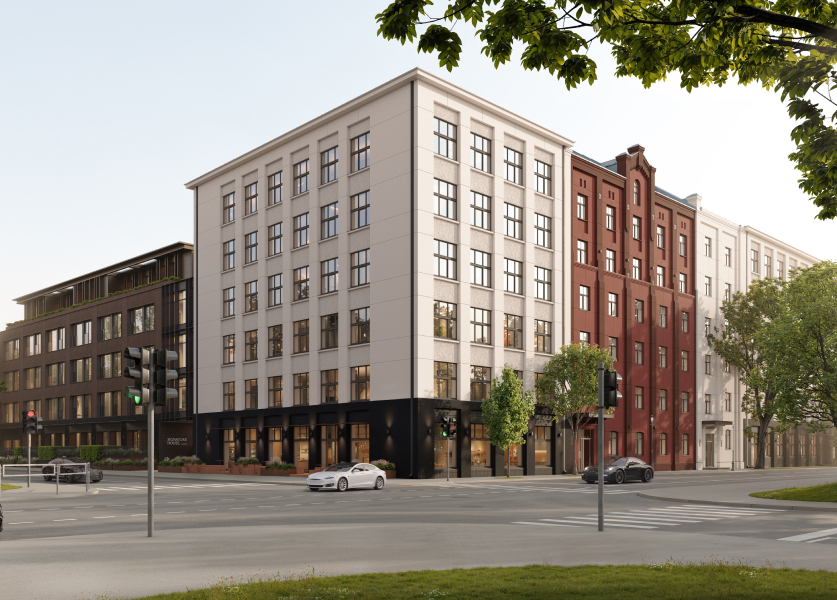
Rooted in historicism, industrial progress, and the spirit of entrepreneurship, the project reimagines a landmark industrial building as an exclusive residential complex in Riga’s prestigious Quiet Centre.
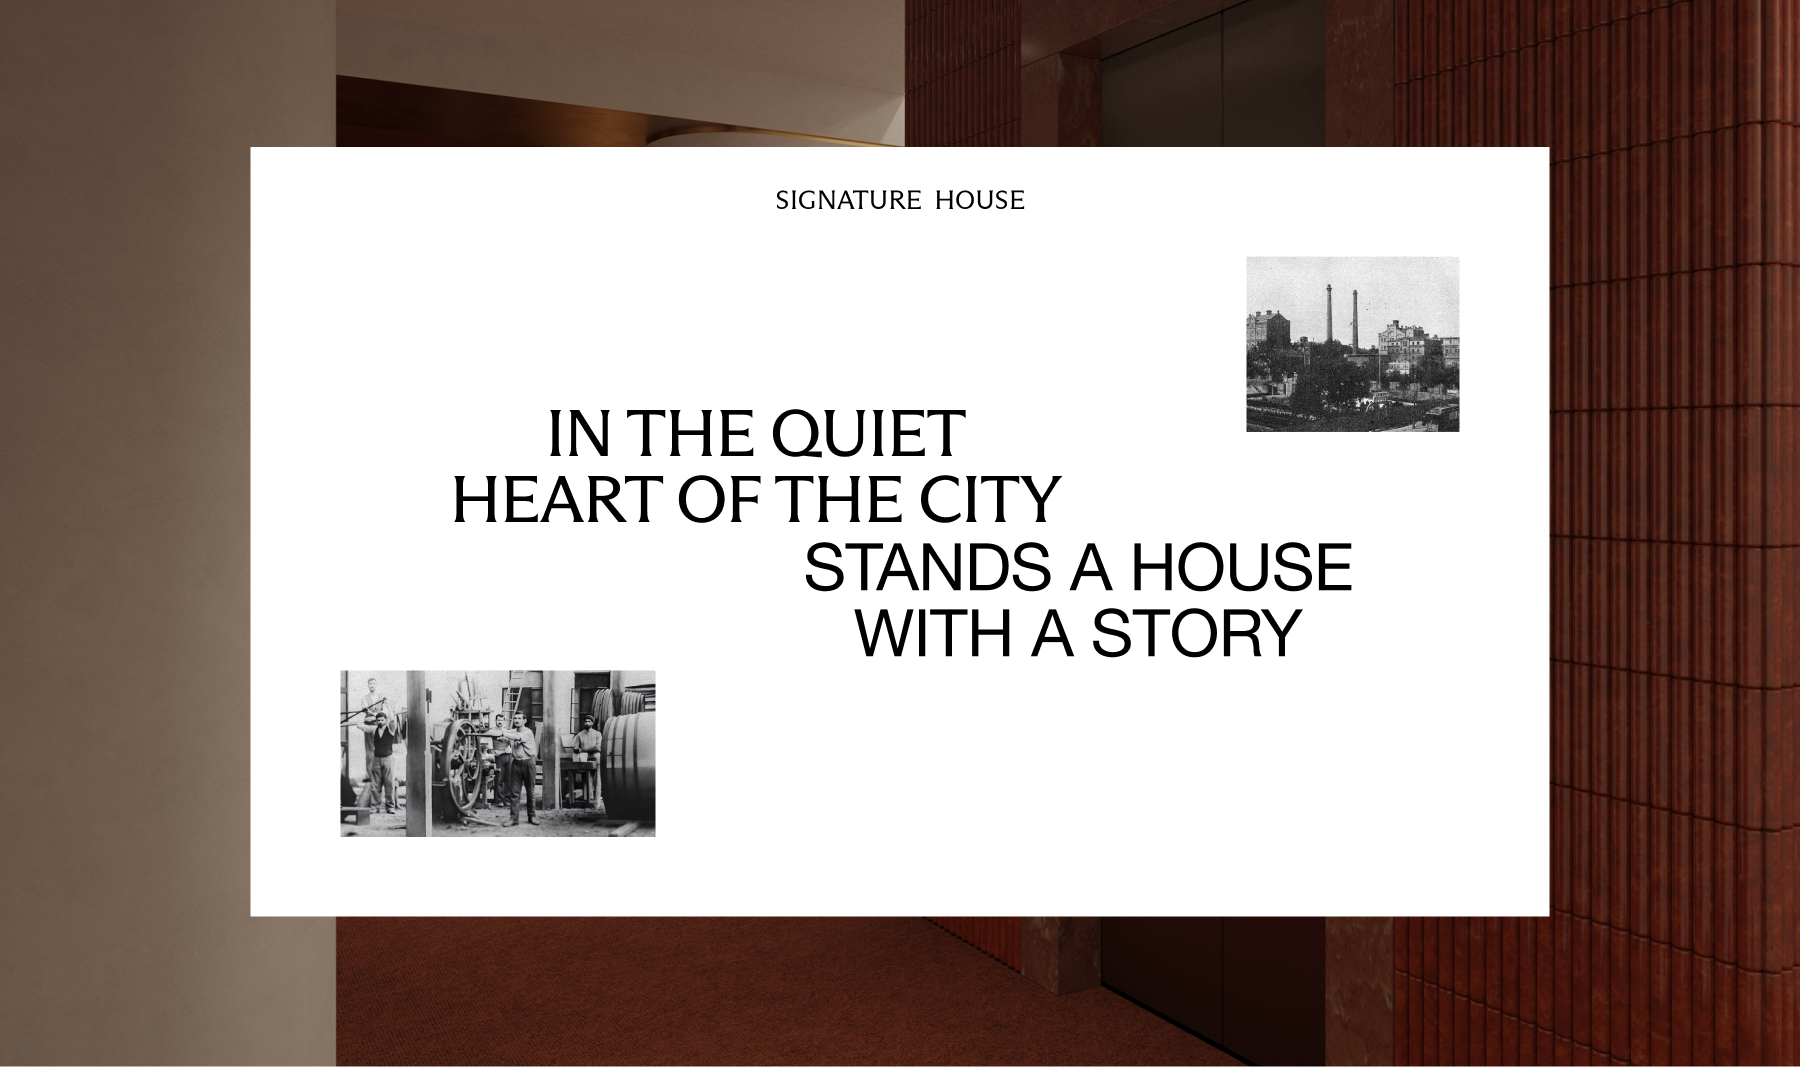
Its story began in the 19th century, when ambitious entrepreneurs established a renowned factory, and carried Latvia’s name beyond its borders. Today, this legacy inspires a new chapter—refined urban living shaped by ambition, character, and a deep sense of place.
Logotype
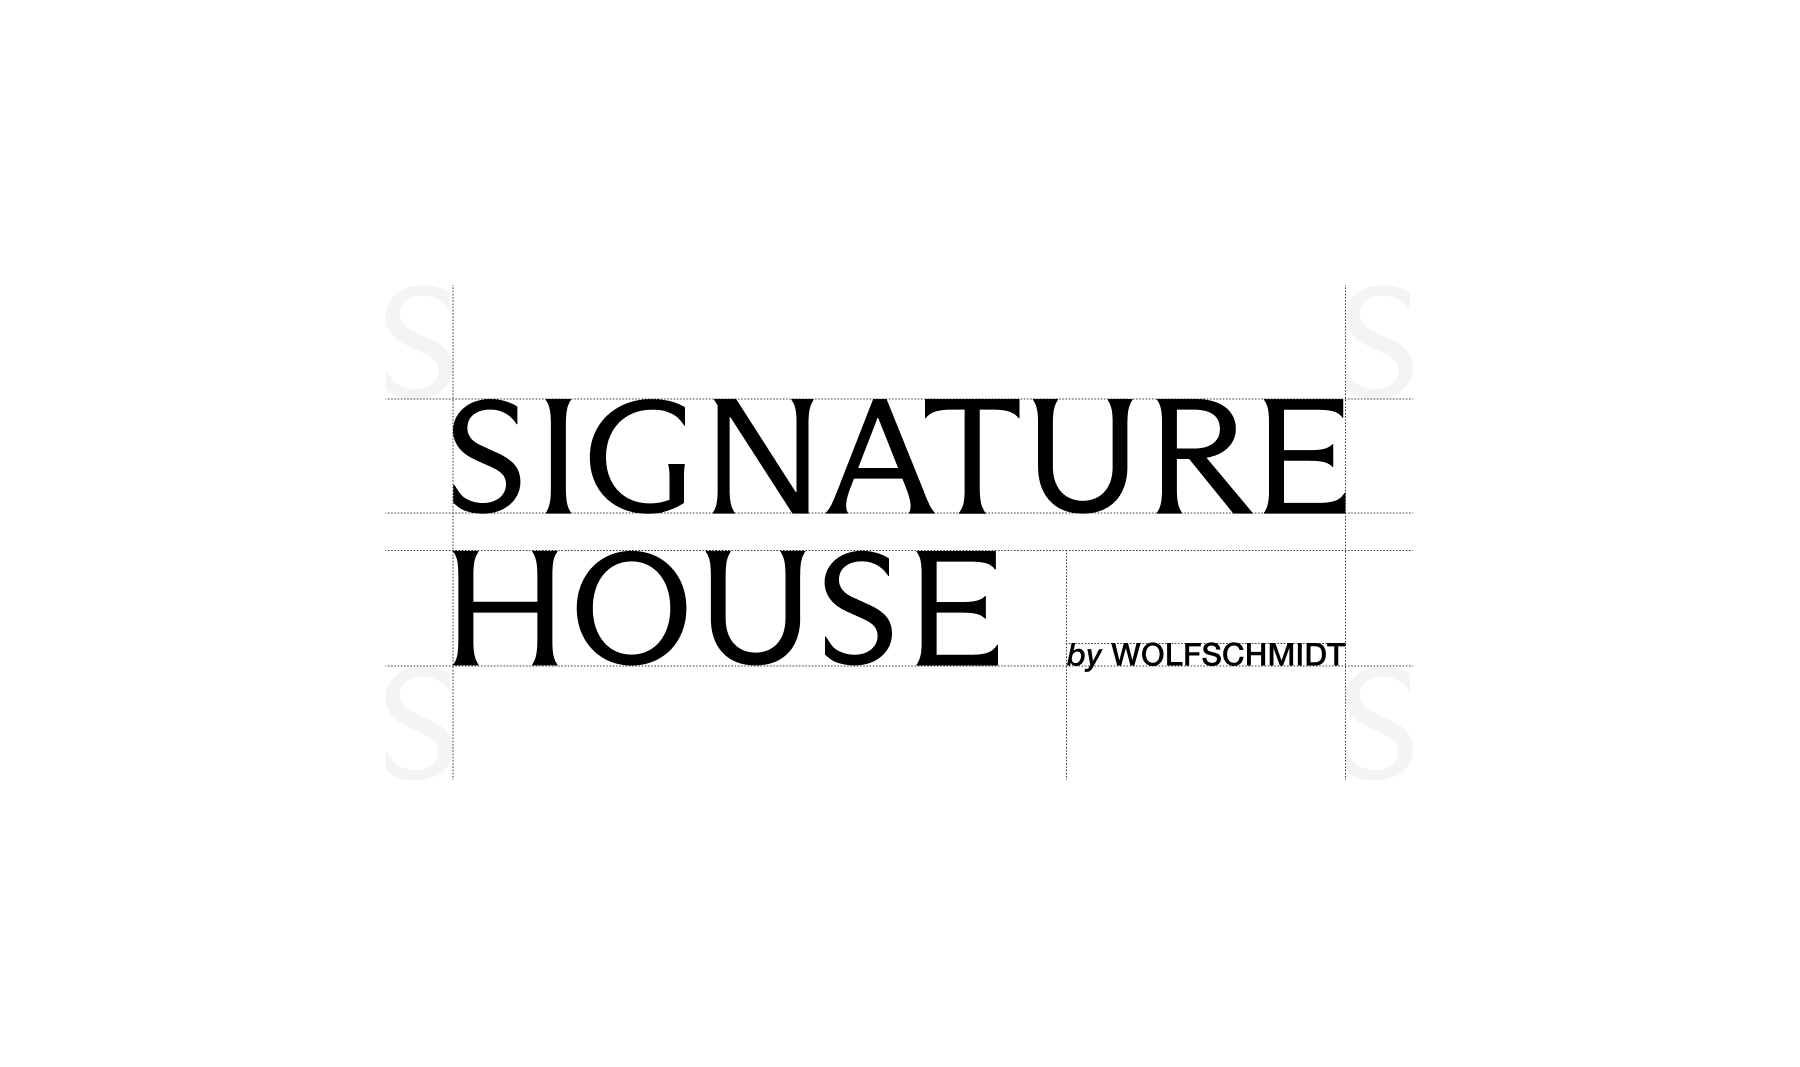
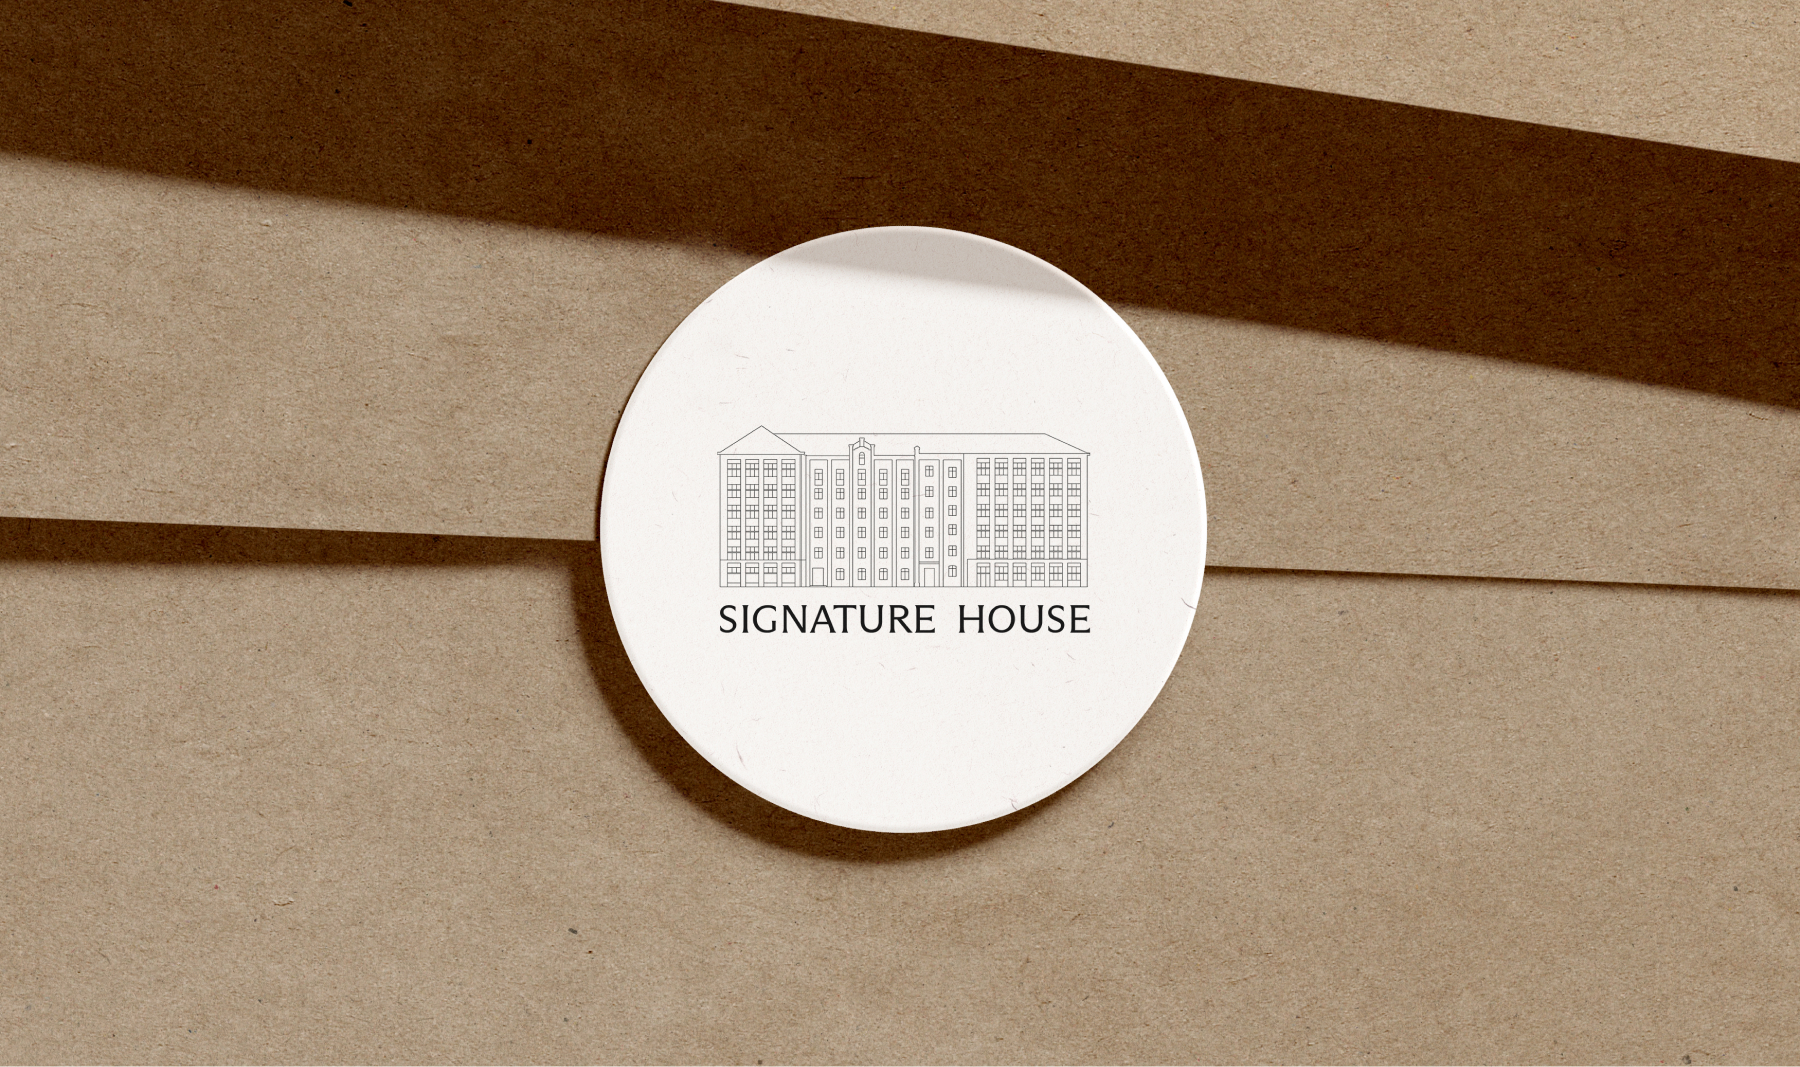
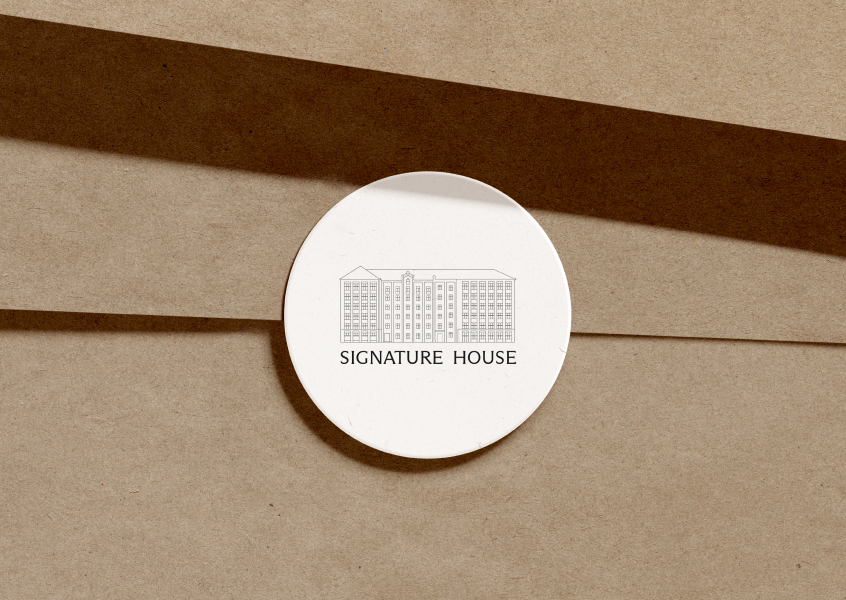
For this project, we developed a responsive logo system—a flexible set of variations designed to complement the primary logo across different formats and applications.
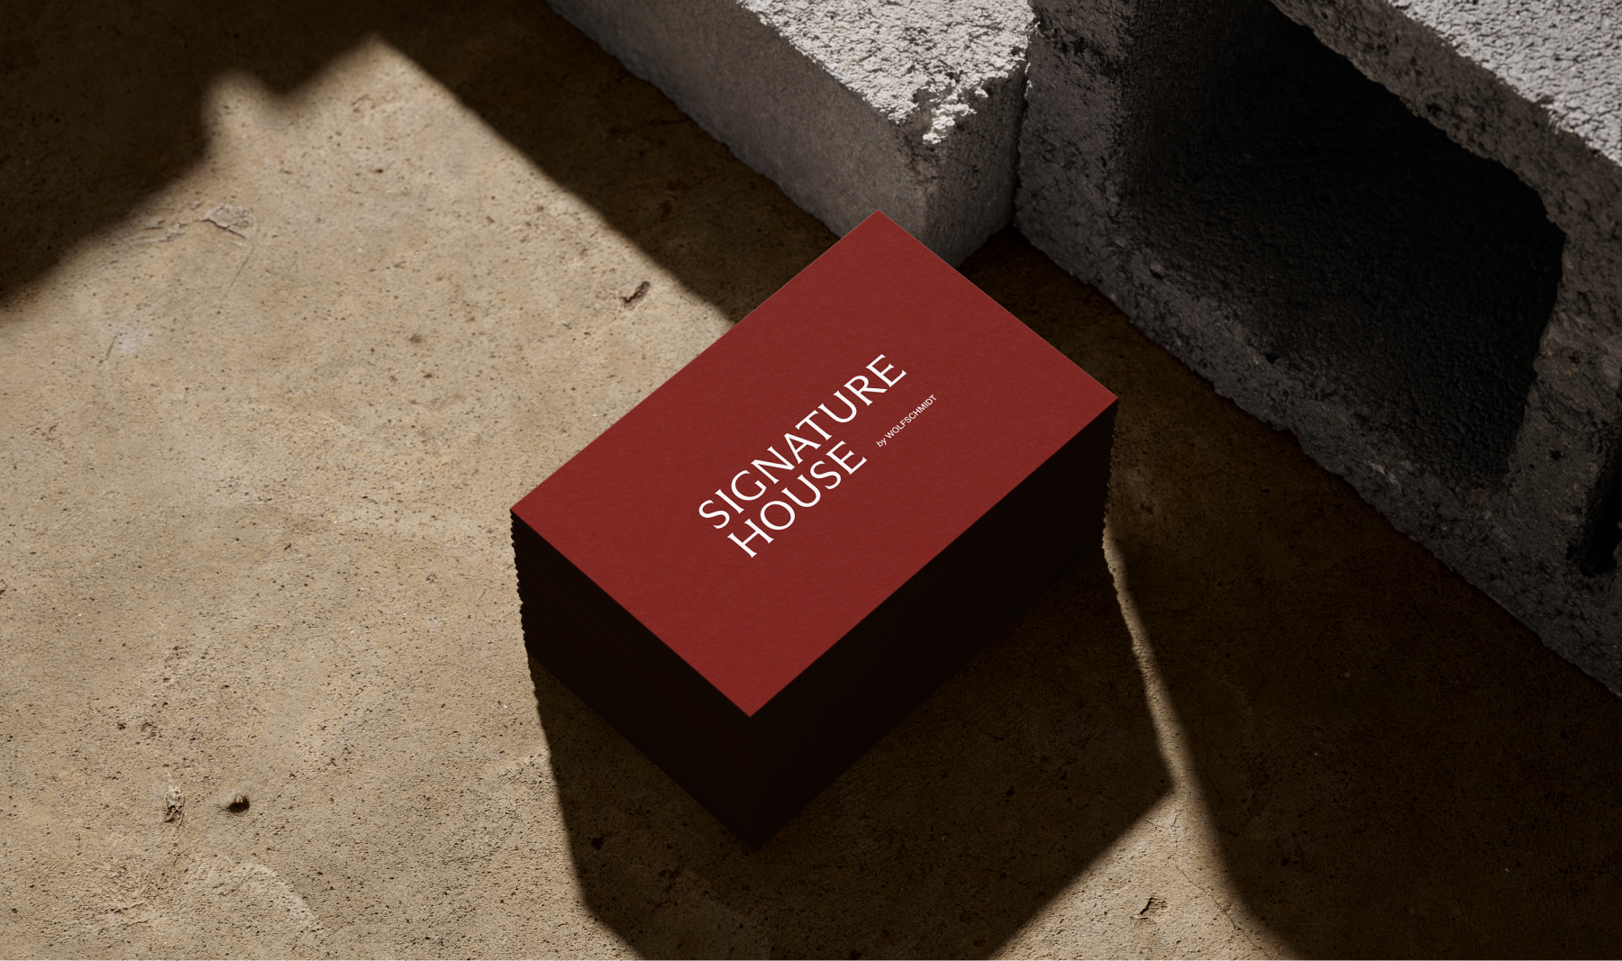
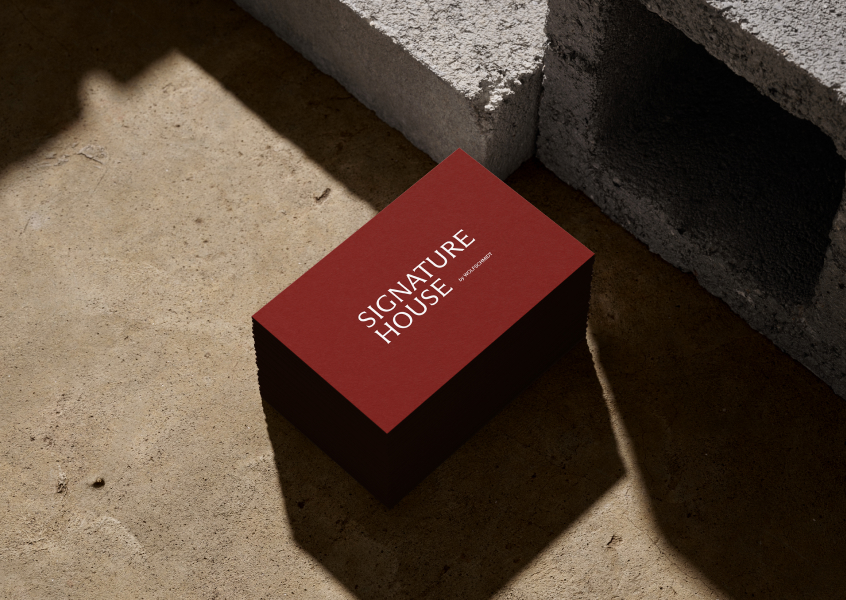
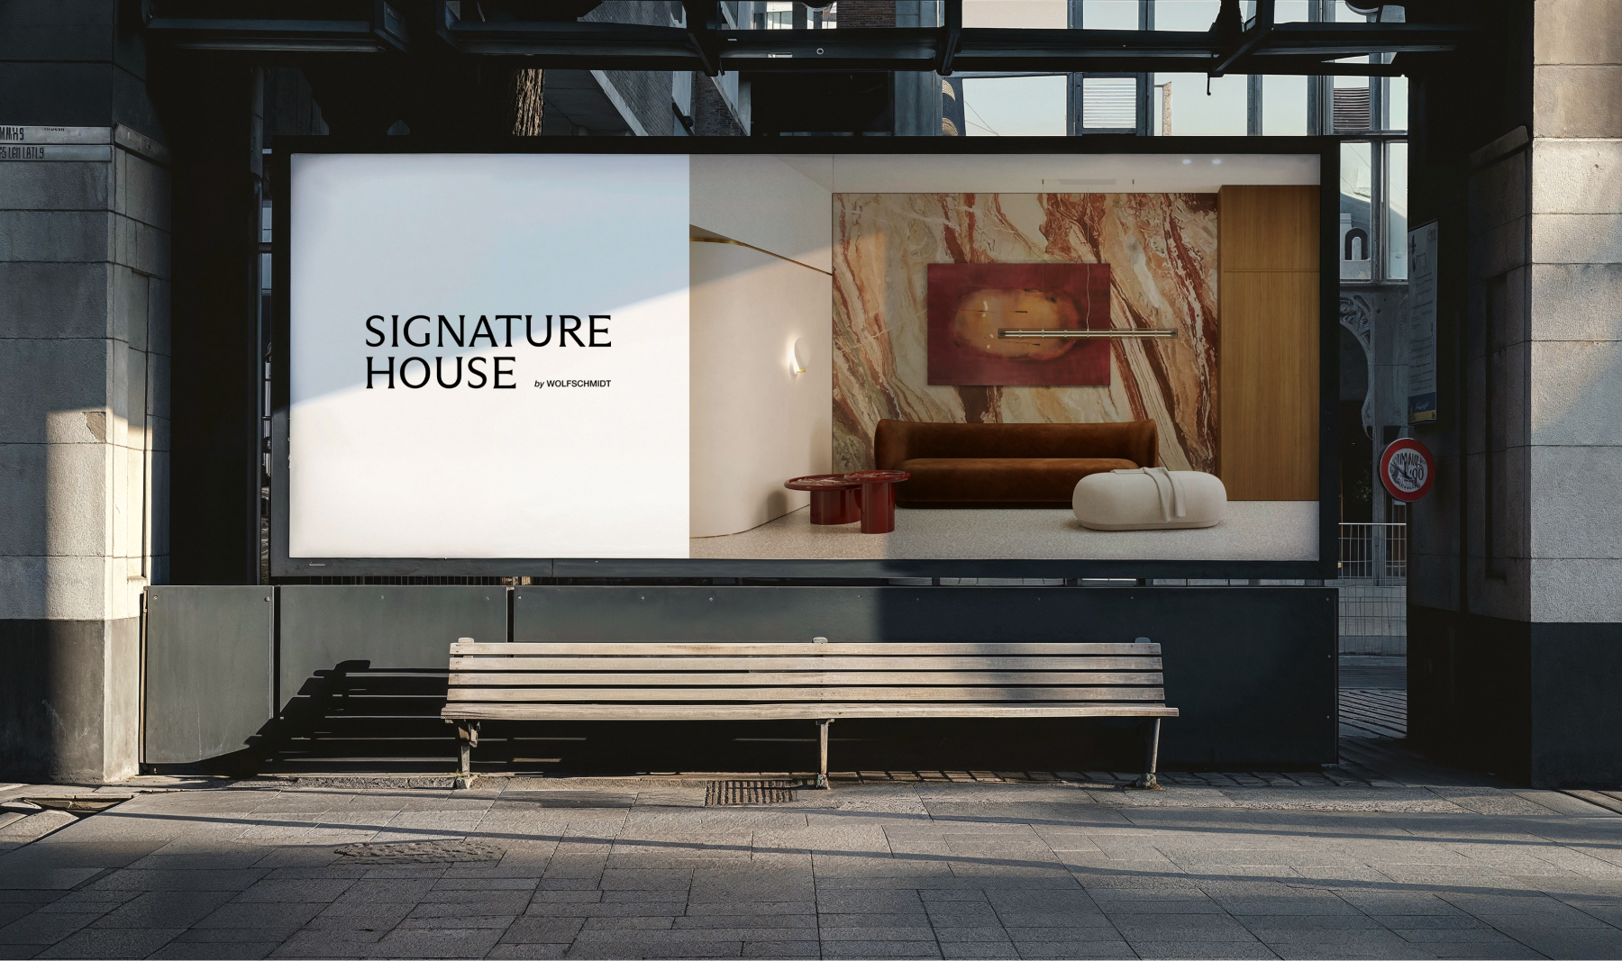
The logo brings together two contrasting typographic traditions: a historic serif and a minimalist sans serif. This interplay creates a dialogue between past and present, which is further developed throughout the visual identity.
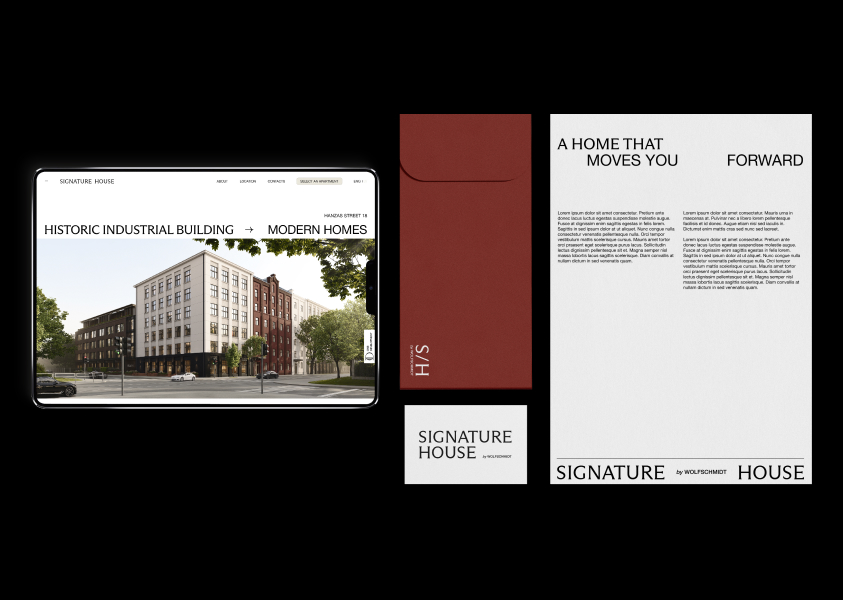
System
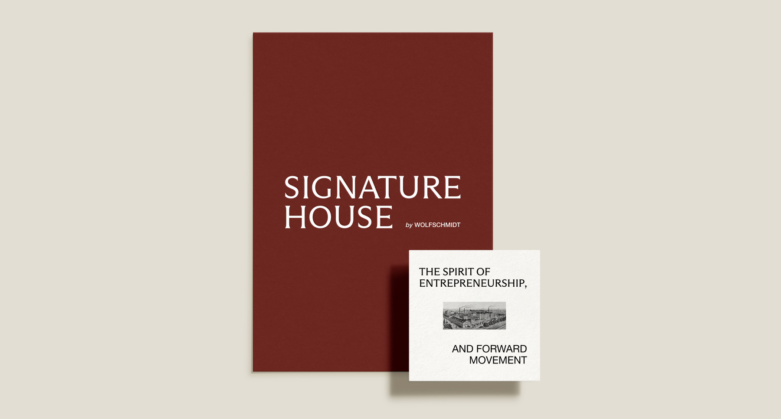
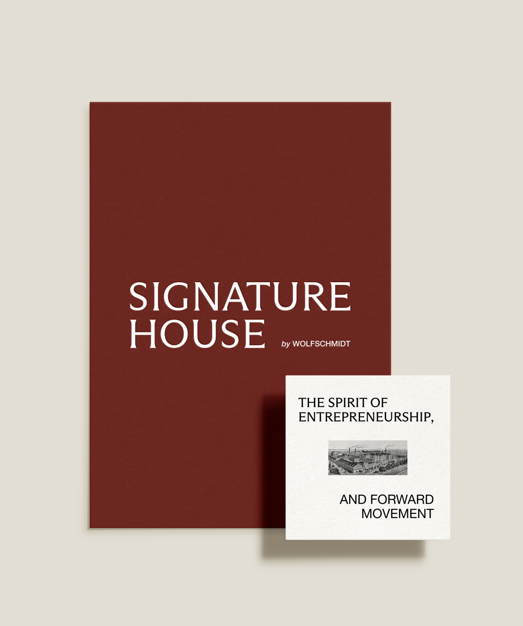
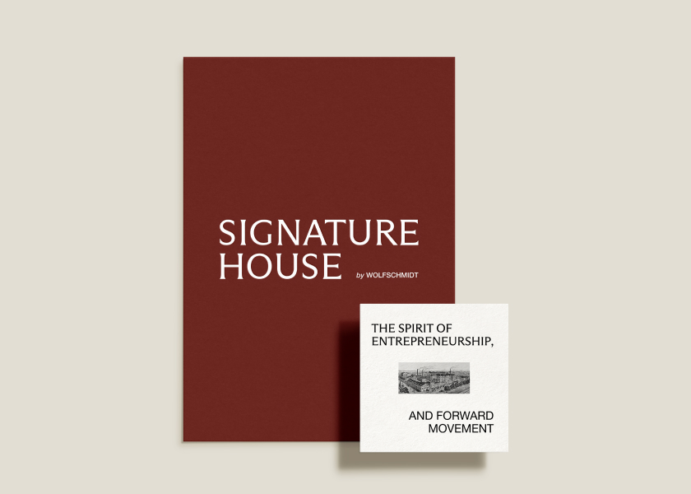
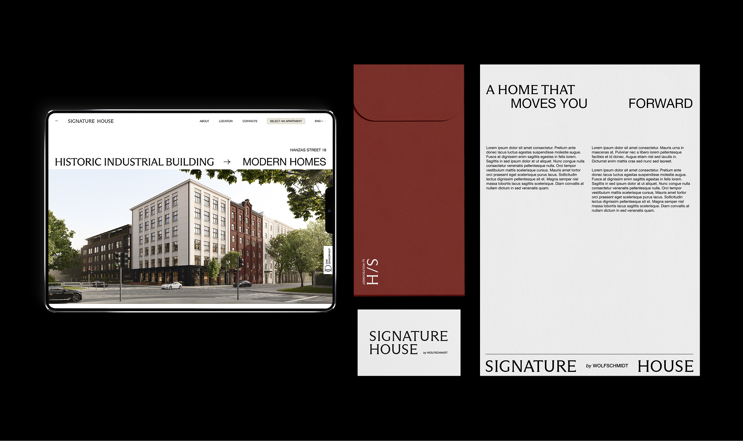
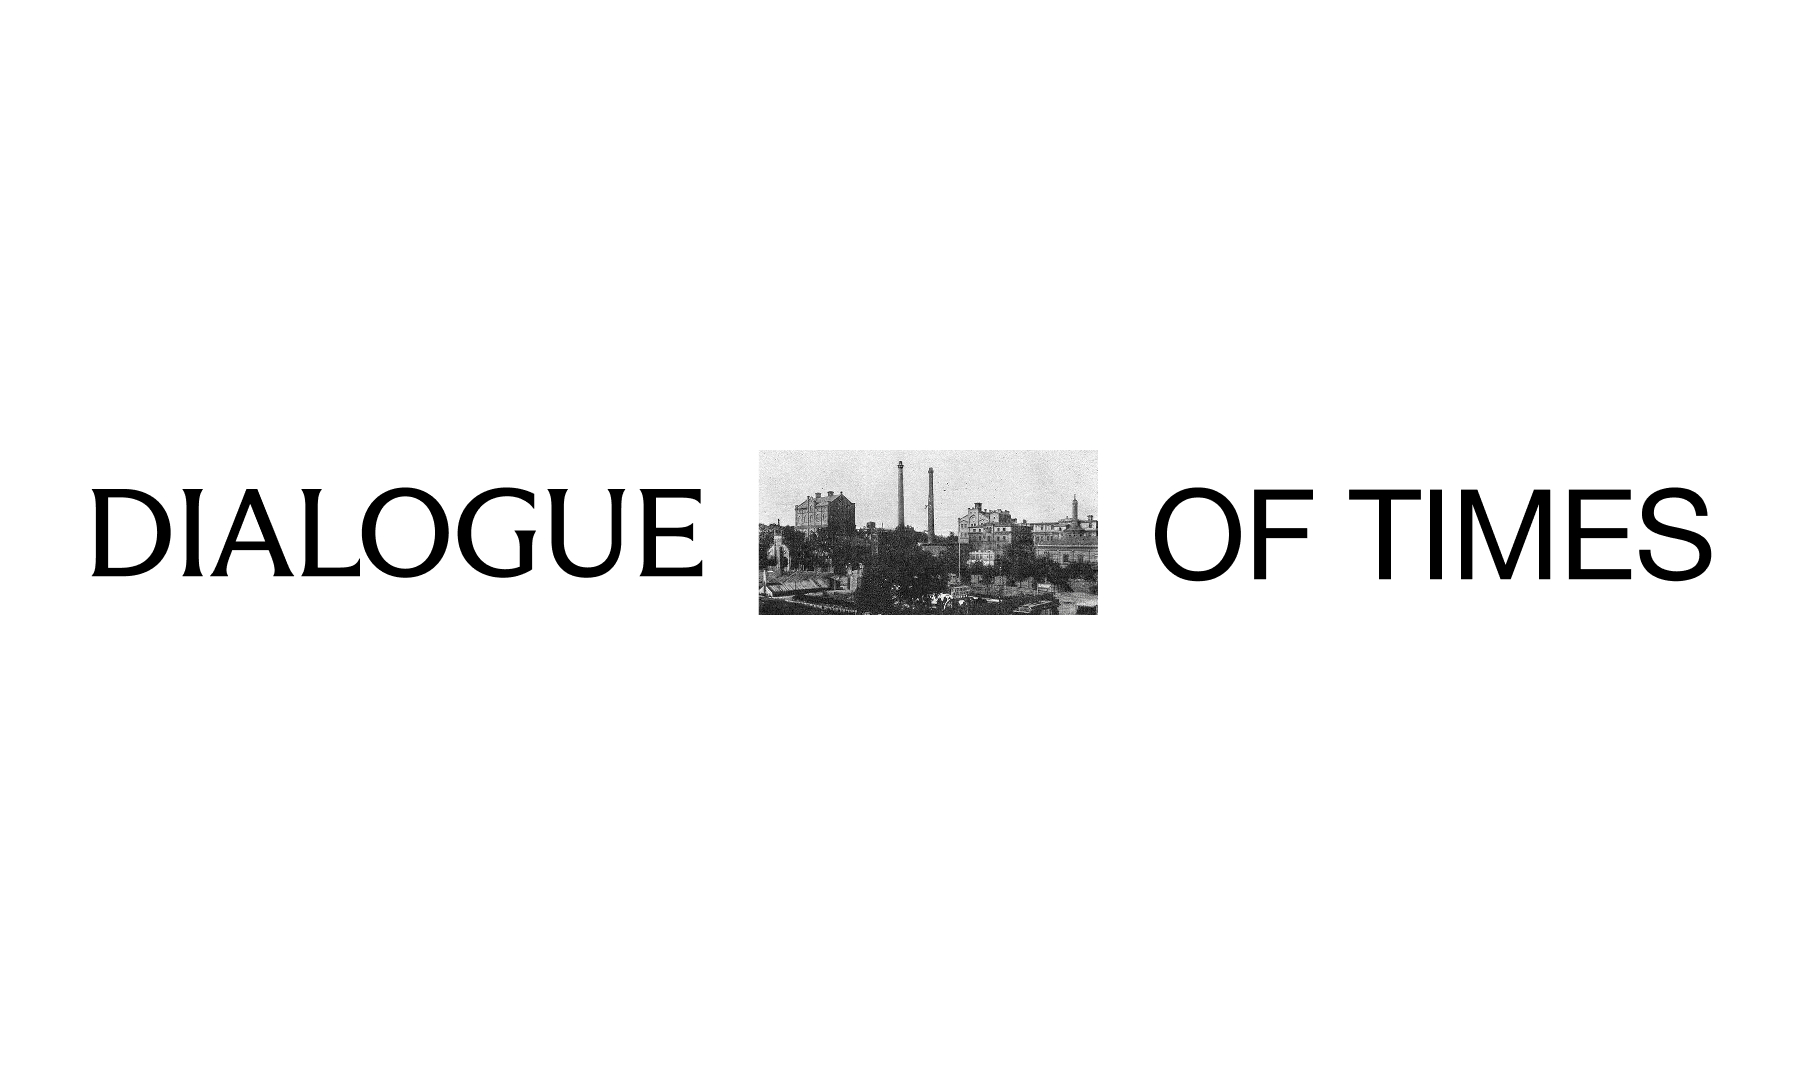
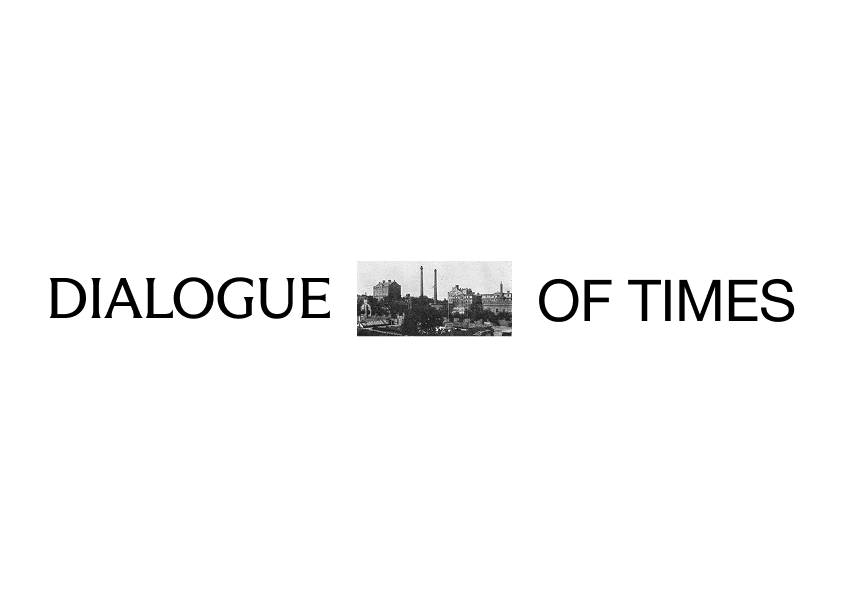
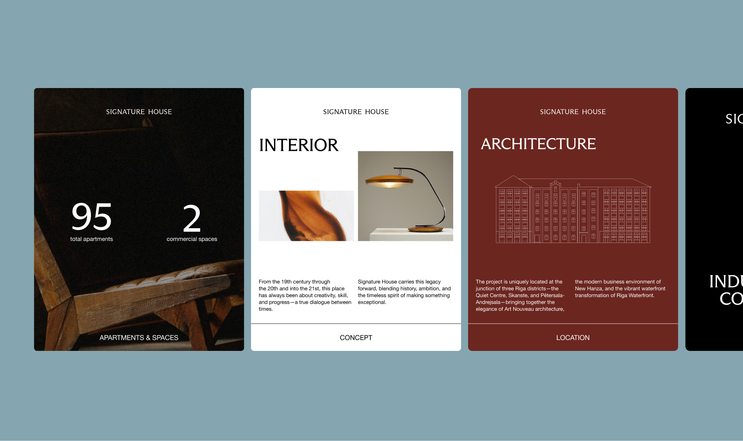
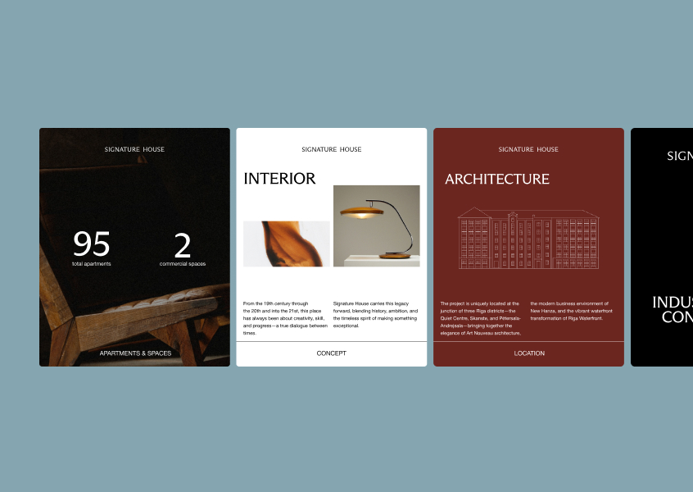
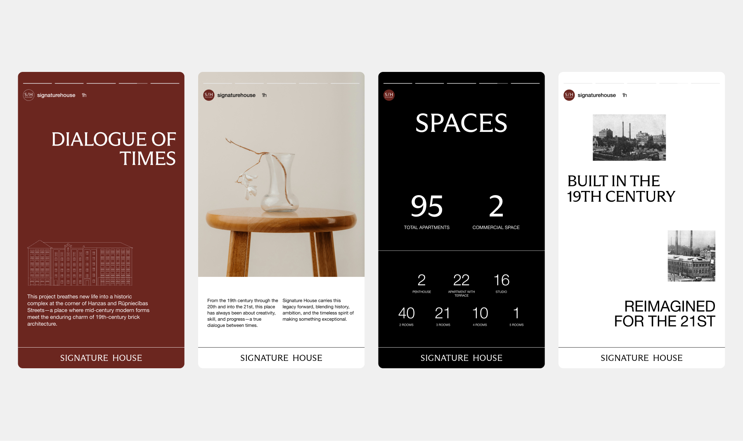
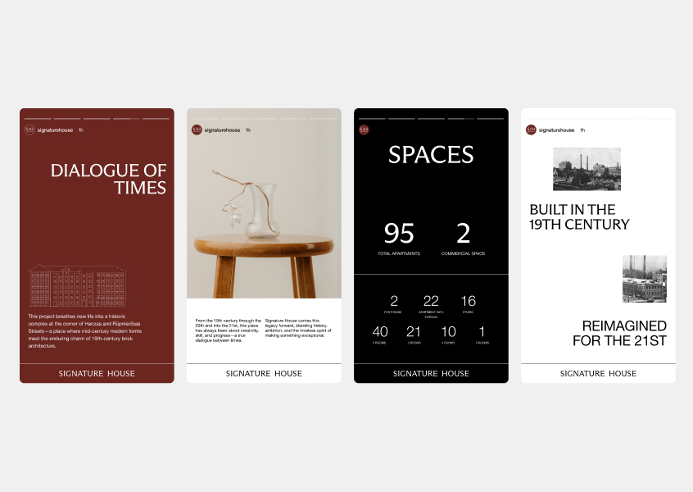
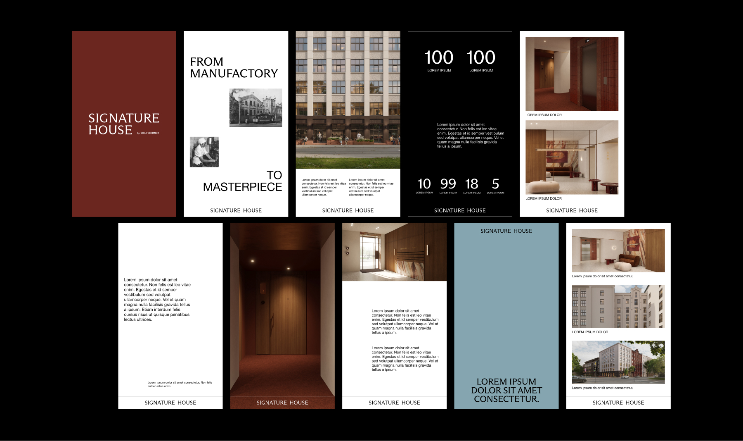
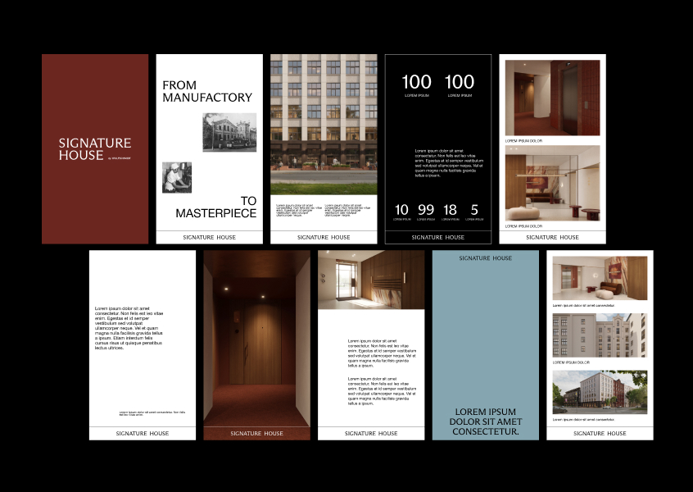
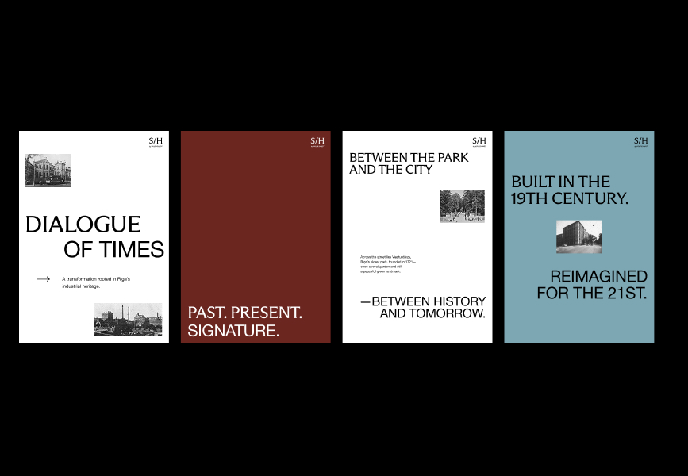
The identity is built around the idea of a Dialogue of Times, bringing history and contemporary design into one visual language. Typography leads the system, pairing a classic serif with a modern sans serif to create a clear connection between past and present.
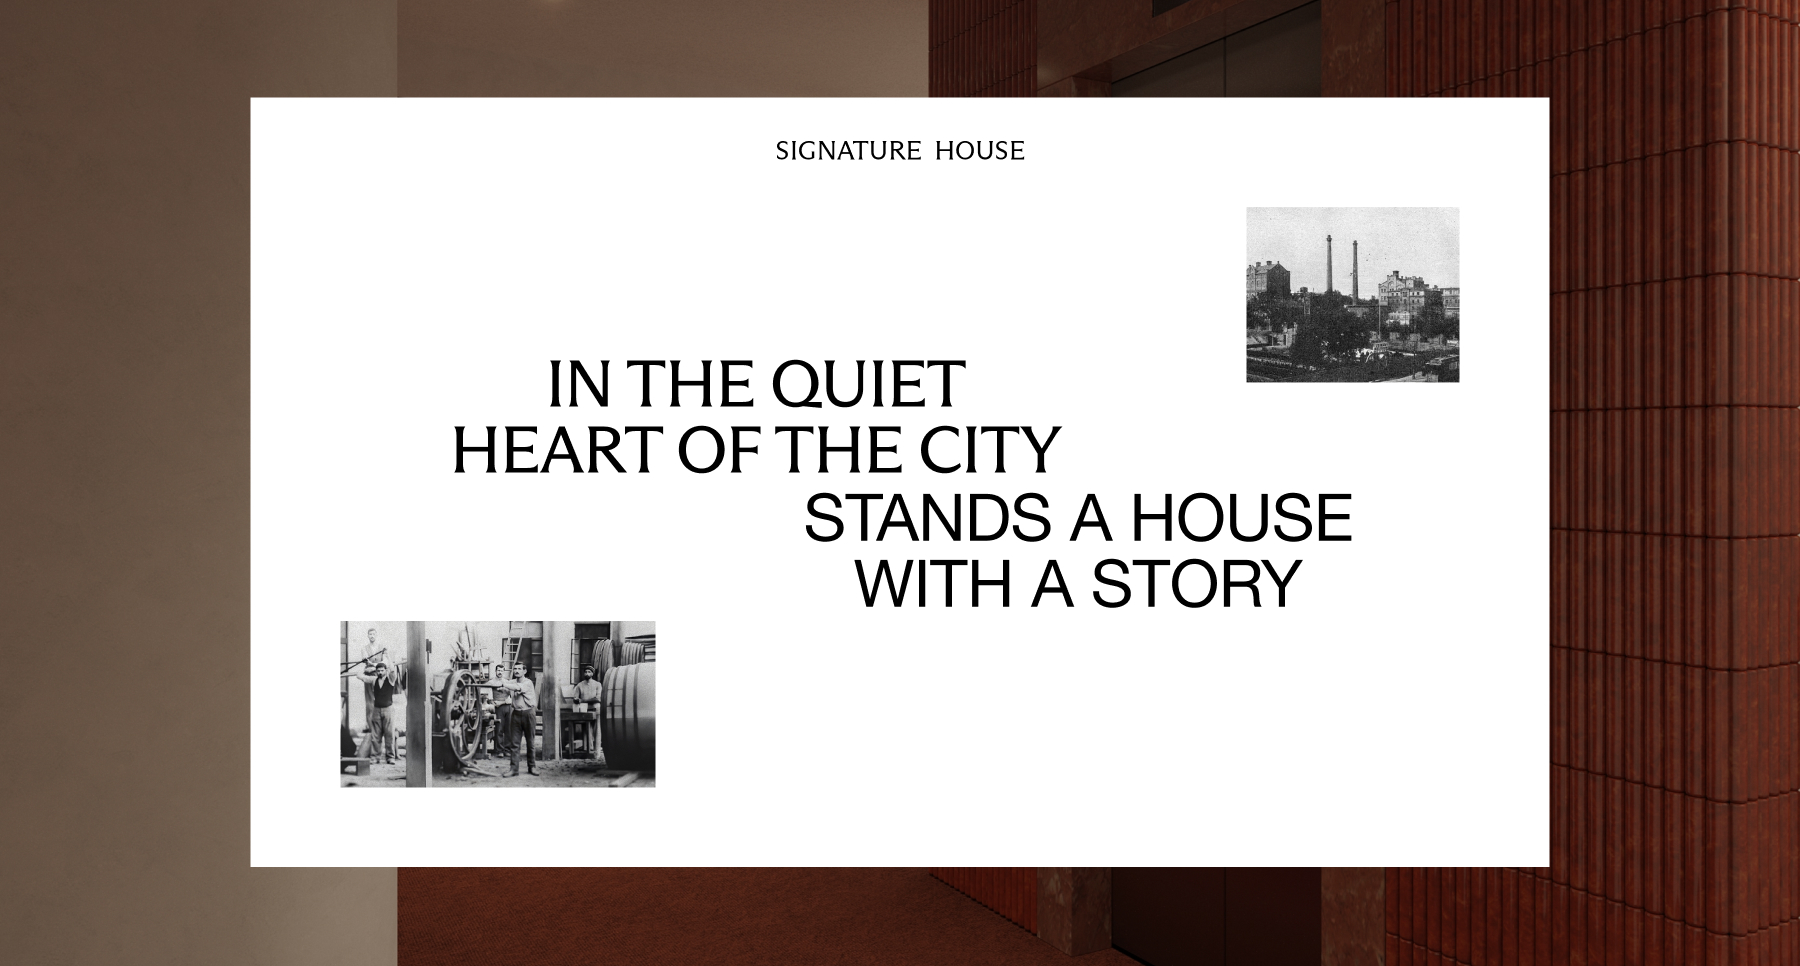
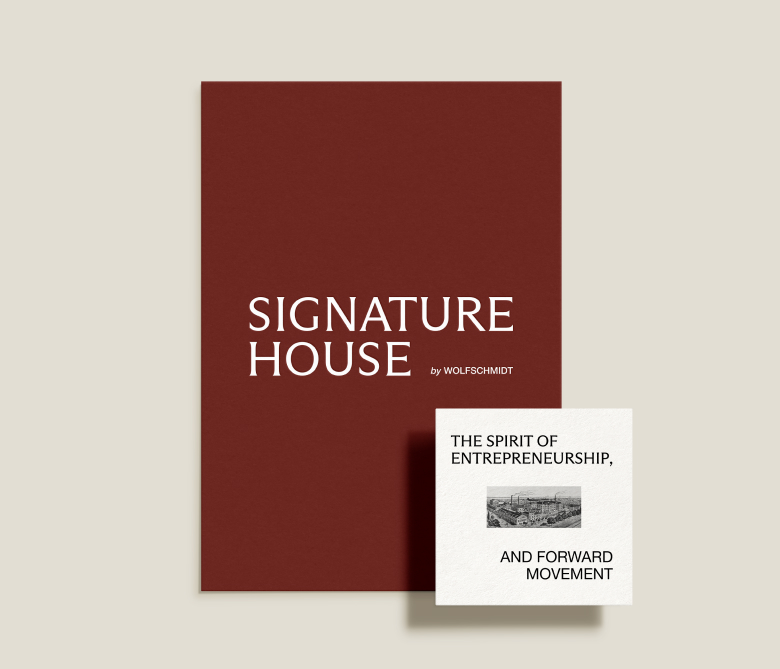
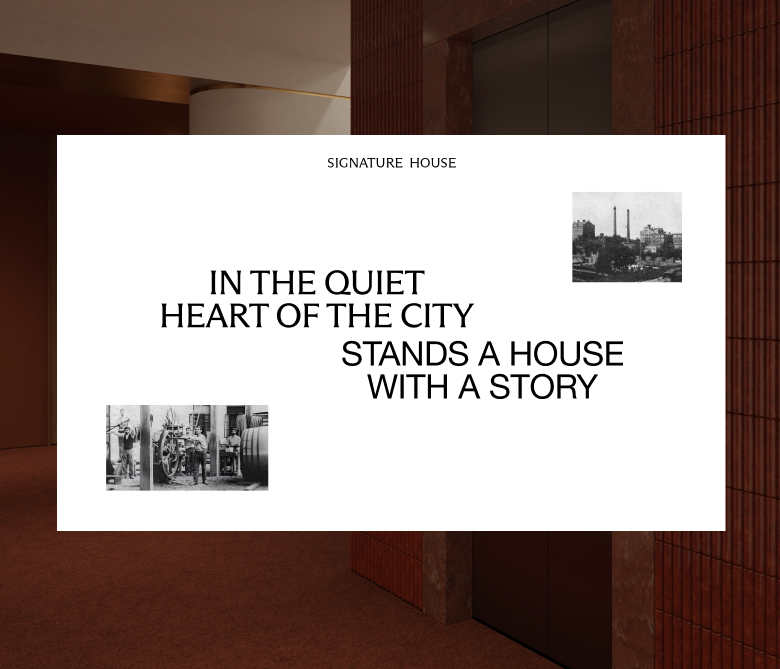
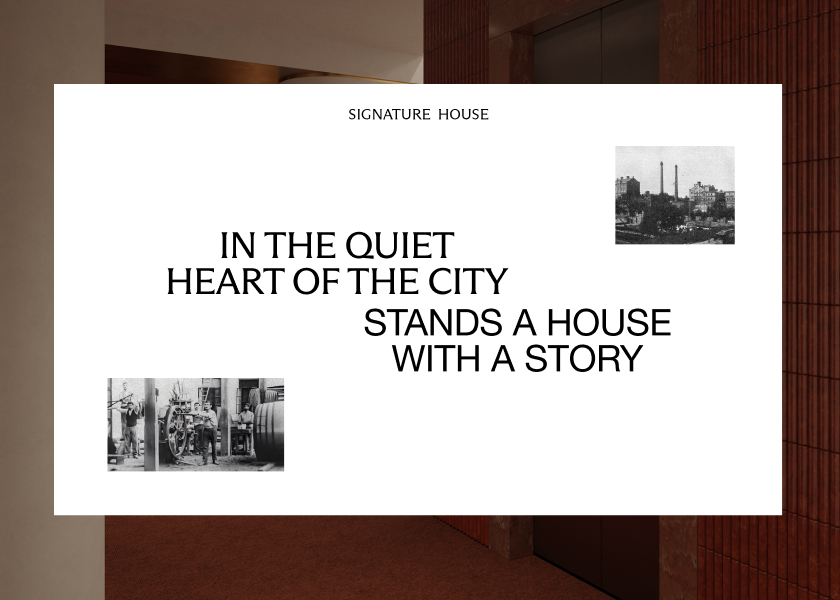
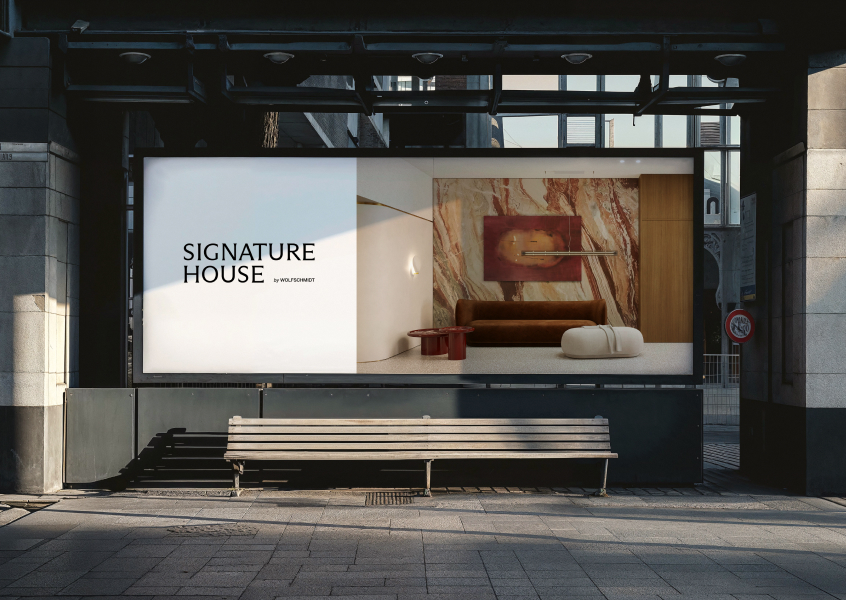
The color palette takes inspiration from mid-century design, with brick red referencing the building’s original façade. Architectural illustrations add rhythm and structure, while historical photographs and engravings bring authenticity, character, and depth to the story.
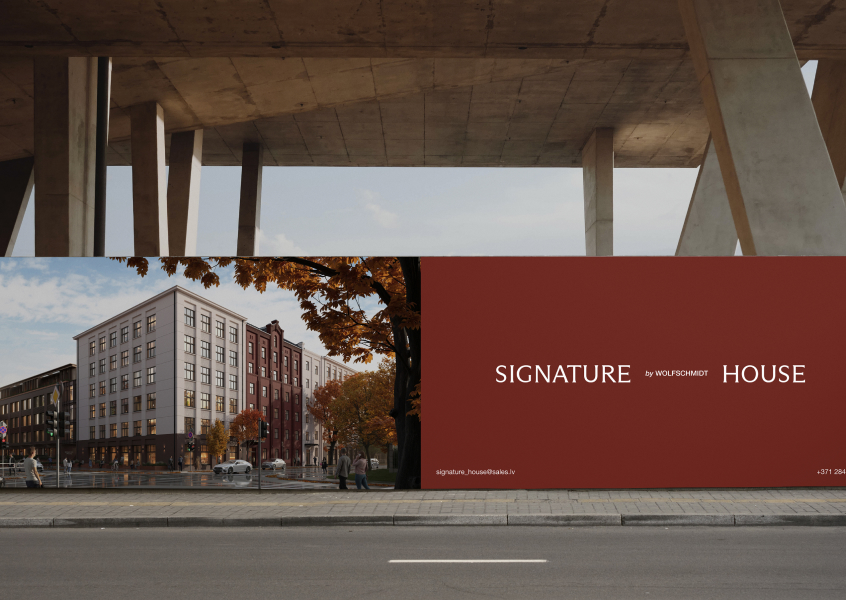
Website
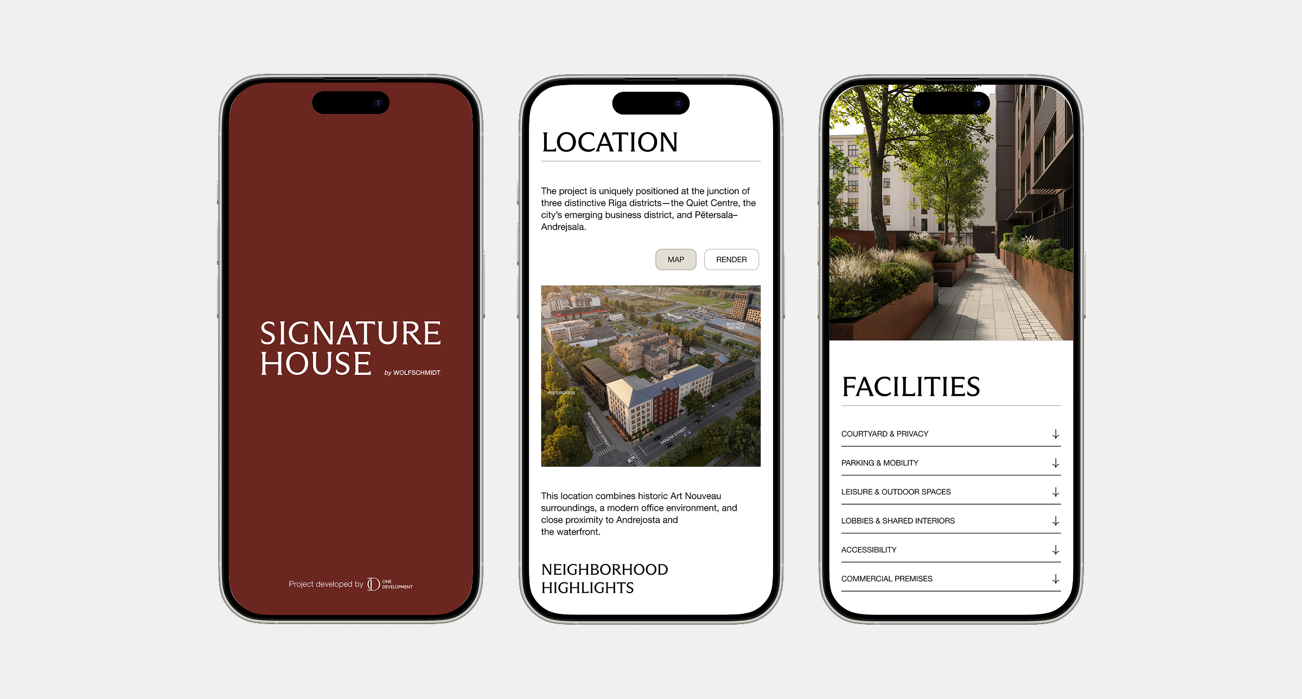
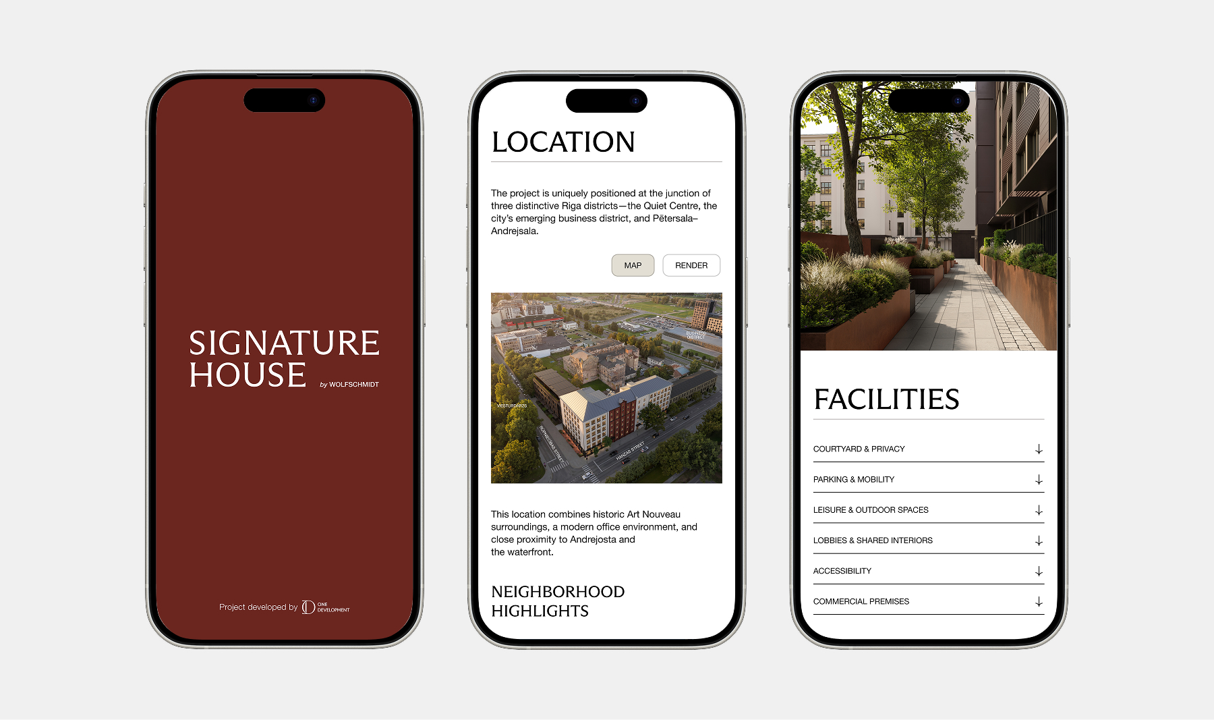
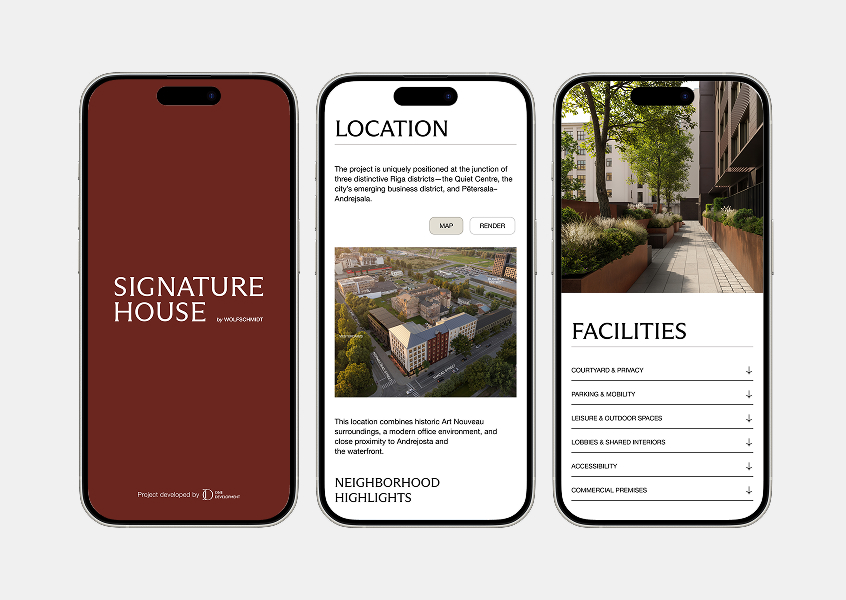
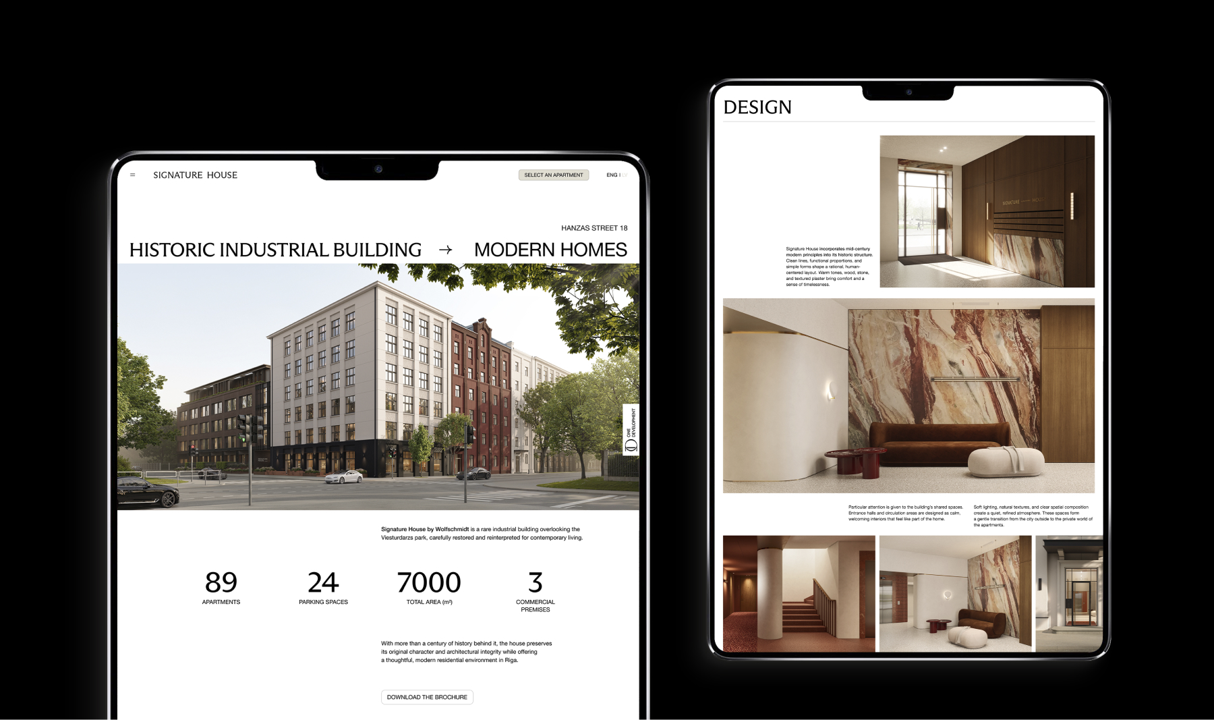
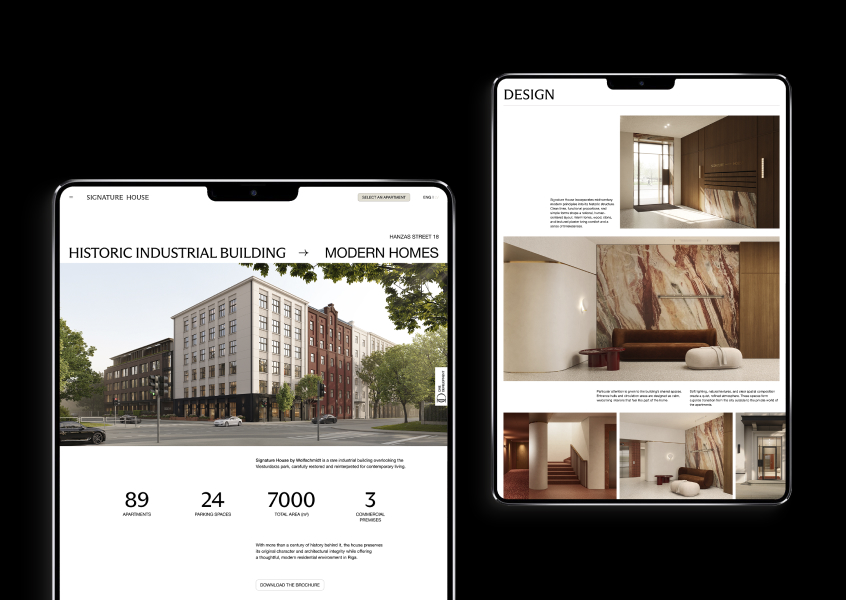
The website is built around a grid system inspired by Swiss design. Bold, large-scale typography is paired with an extensive collection of high-quality renders and detailed information about the development. Users can also explore available apartments and book a unit in any of the buildings directly through the website.
Copy, structure, design, and development were all created in-house.
Launch event branding
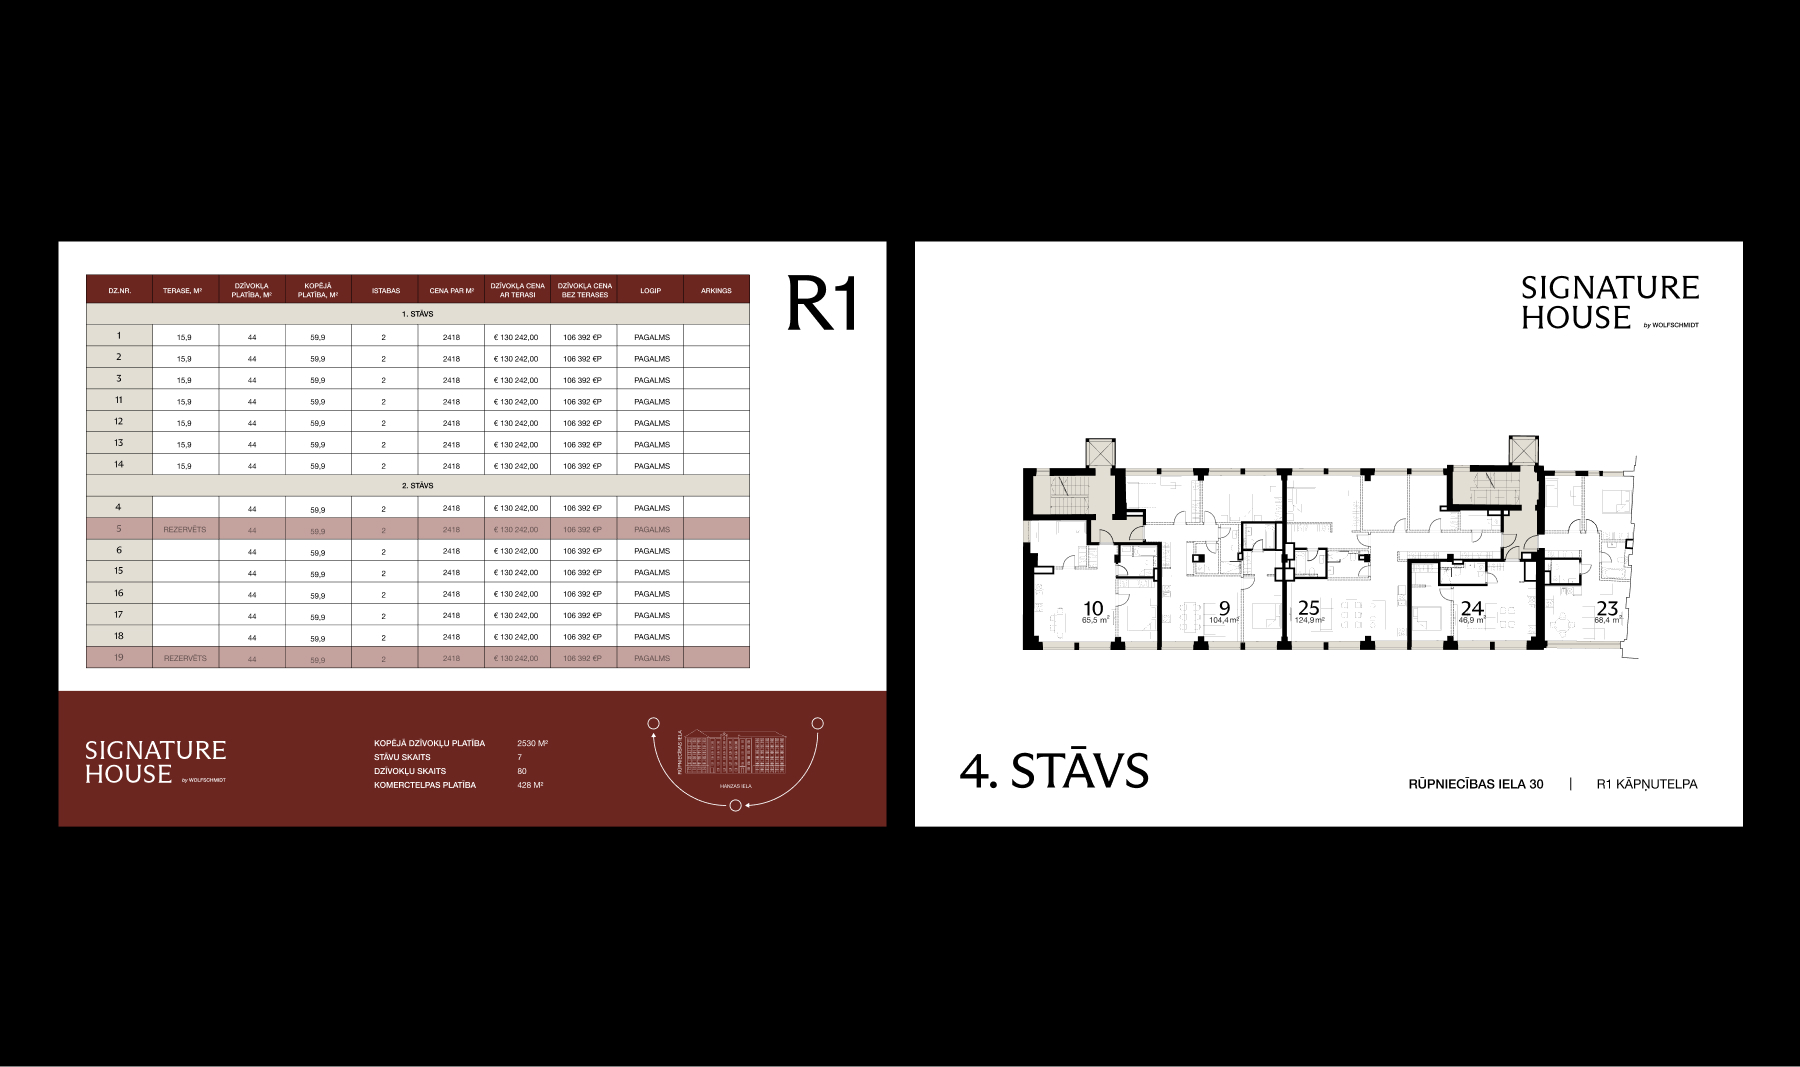
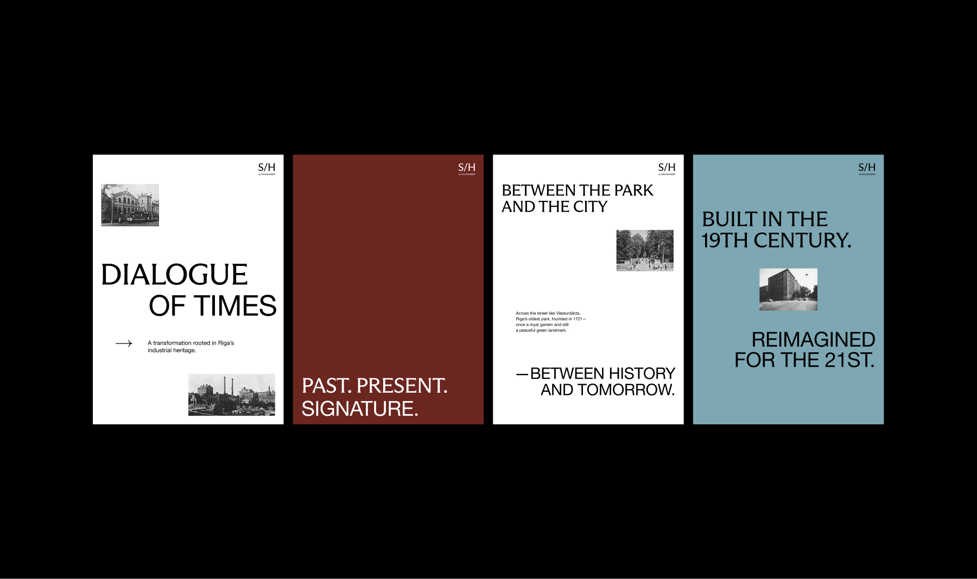
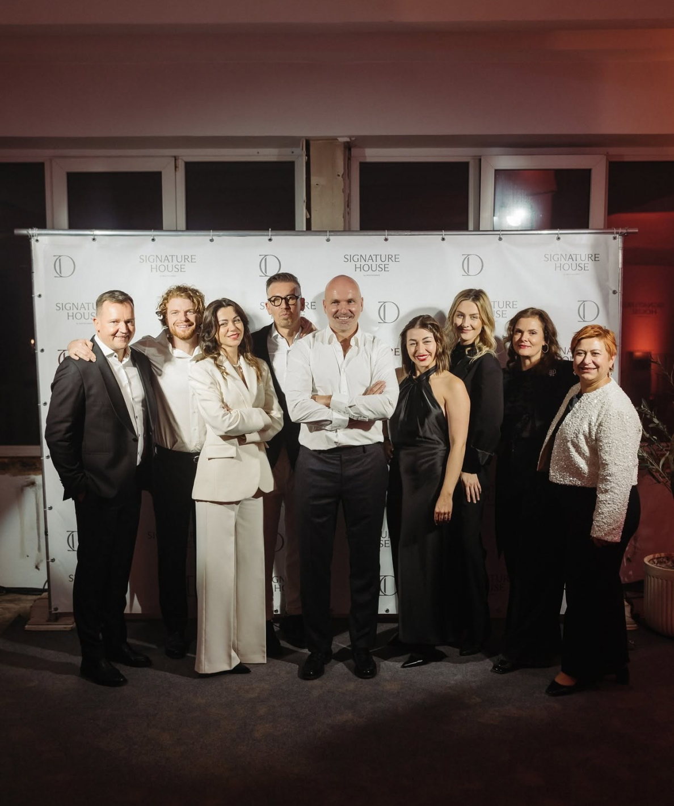
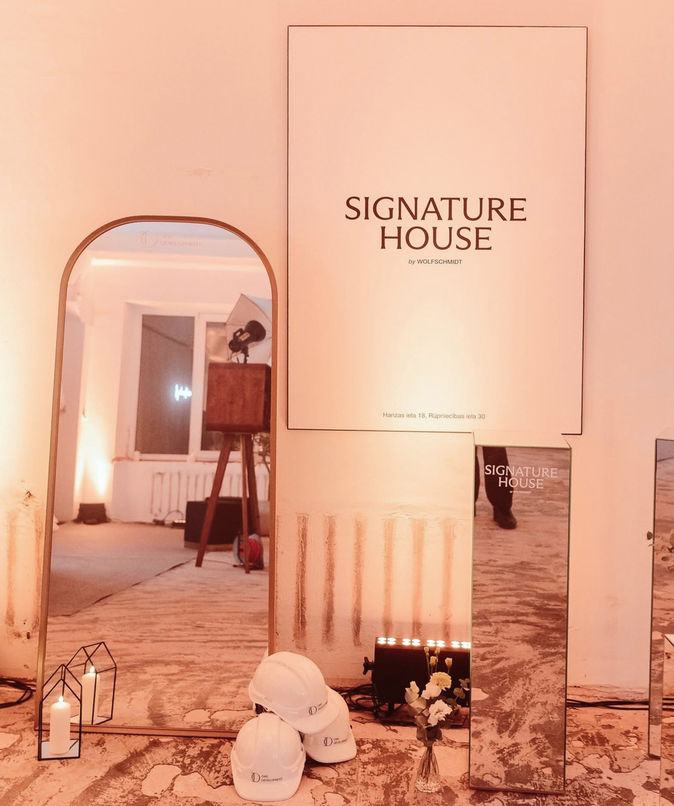
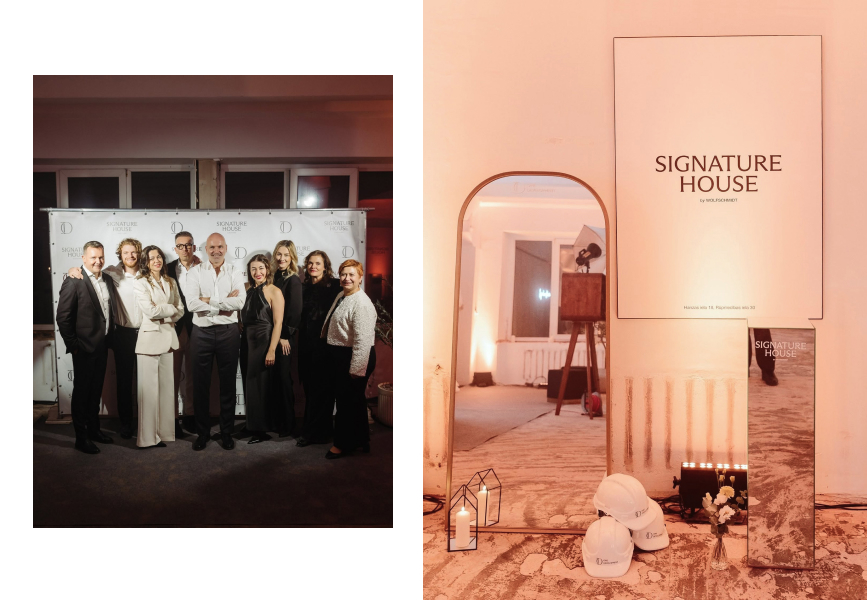
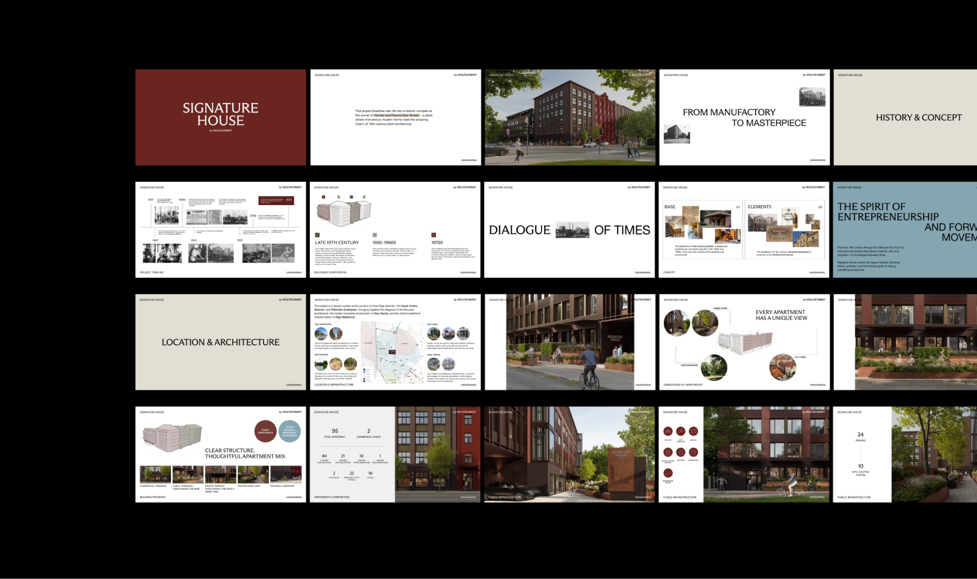
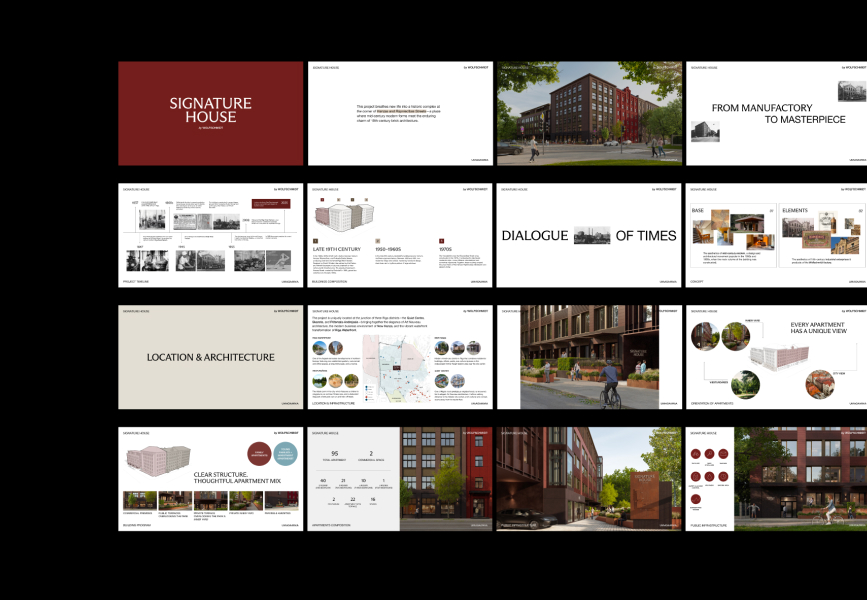
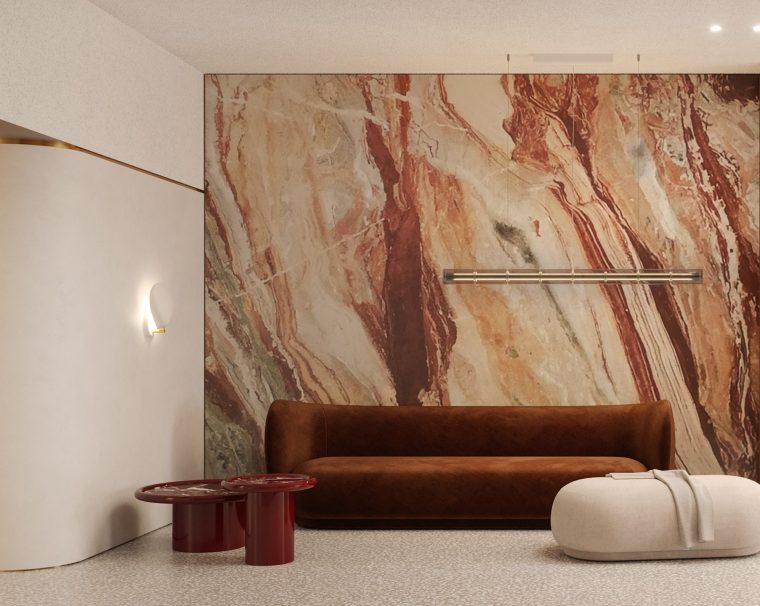
At the outset, we developed a set of project presentation materials, including a presentation and posters, and created the branding for the space.

Riga 2026

Riga 2026
Riga 2026
Riga 2026